66 Snowden Ln, Cameron, NC 28326
- $317,500
- 3
- BD
- 3
- BA
- 2,485
- SqFt







Seller Representative DRT REALTY LLC
Buyer Representative
- Sold Price
- $317,500
- List Price
- $320,000
- Status
- CLOSED
- Days on Market
- 79
- Closing Date
- Feb 09, 2026
- MLS#
- 10134500
- Subtype
- Residential
- Style
- Traditional
- Year Built
- 2004
- Bedrooms
- 3
- Bathrooms
- 3
- Full Baths
- 2
- Half Baths
- 1
- Living Area
- 2,485
- Lot Size
- 16,117
- Acres
- 0.37
- Subdivision
- Richmond Park
Property Description
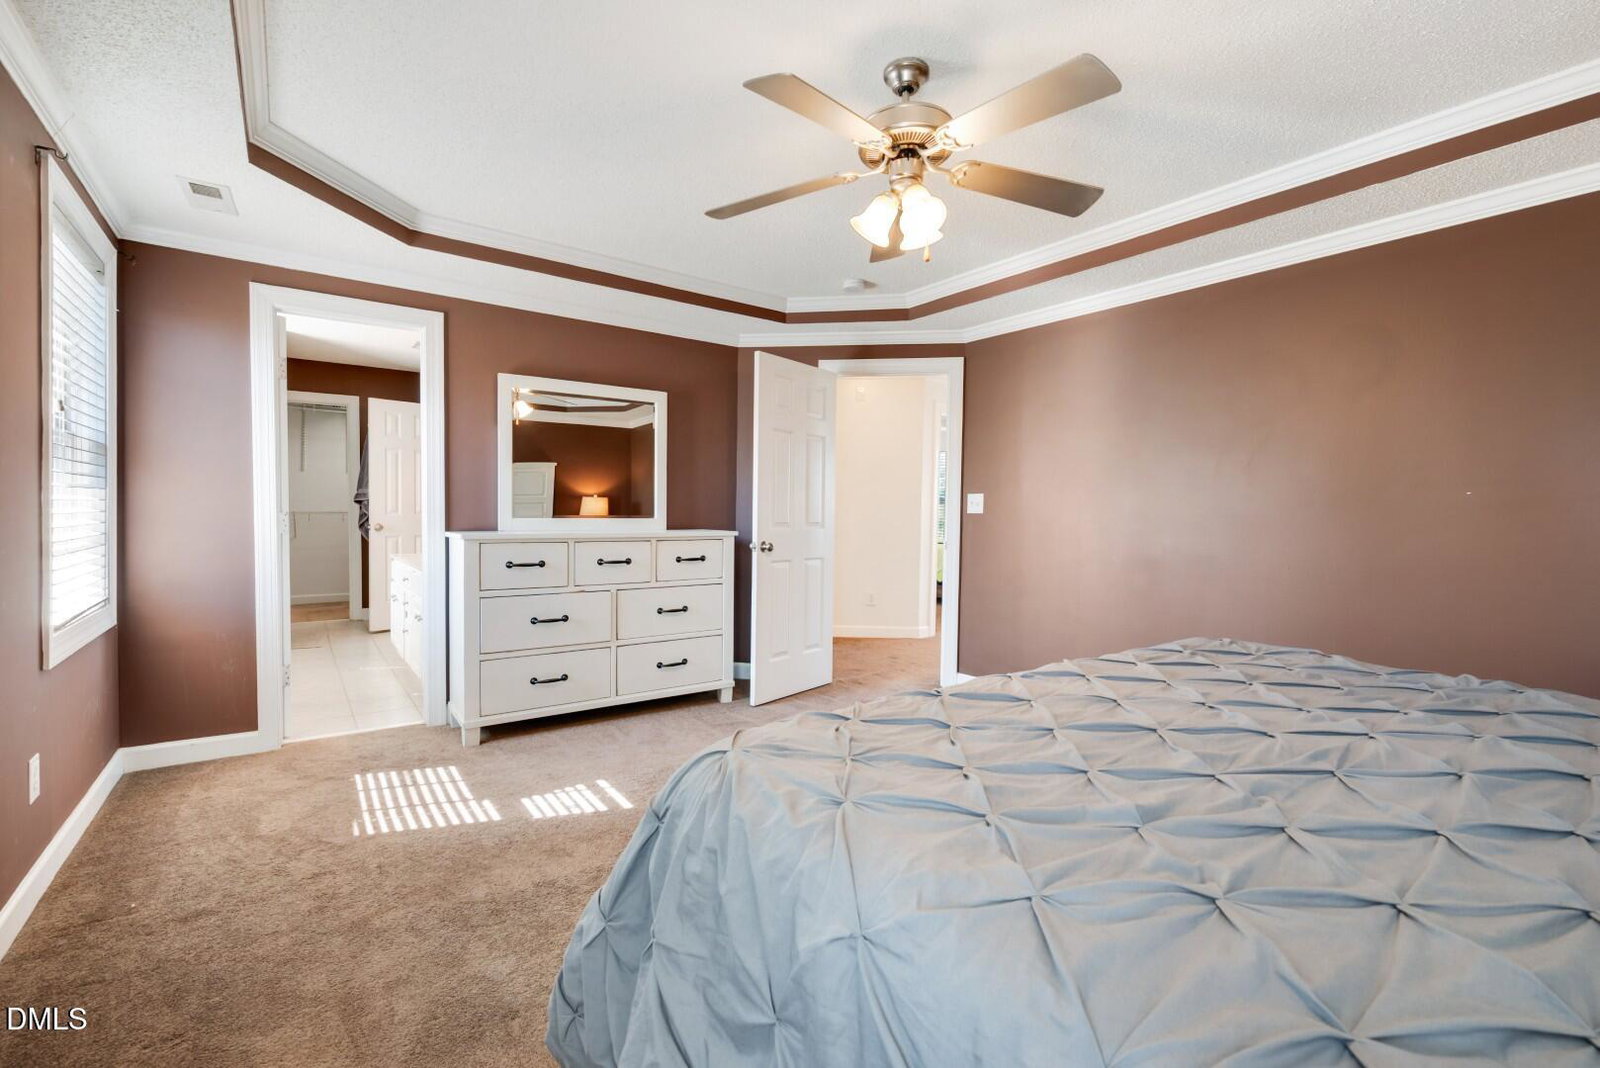
Located in the Richmond Park community in Cameron, NC, this spacious 3-bedroom, 2.5-bath home offers no HOA and ample room with a large family room with fireplace, dining room, and a sunroom on the main level. The home features a massive bonus room with an attached flex room for private office, home gym or craft room. The primary bathroom is equipped with dual vanities, a separate shower, a garden tub, and a private toilet room. Exterior highlights include a fully fenced backyard with mature privacy trees and a back deck. Recent updates include a new roof (Oct 2022) Commute conveniently: 15-20 minutes to Fort Bragg/Fayetteville and 30 minutes to Southern Pines.
/u.realgeeks.media/darkhorsesellsusa/darkhorse_group_logo.png)
Additional Information
- Interior Features
- Ceiling Fans, Entrance Foyer, Eat-In Kitchen
- Exterior Features
- Fenced Yard
- Taxes
- $1,894
- Property Description
- Traditional
- Flooring
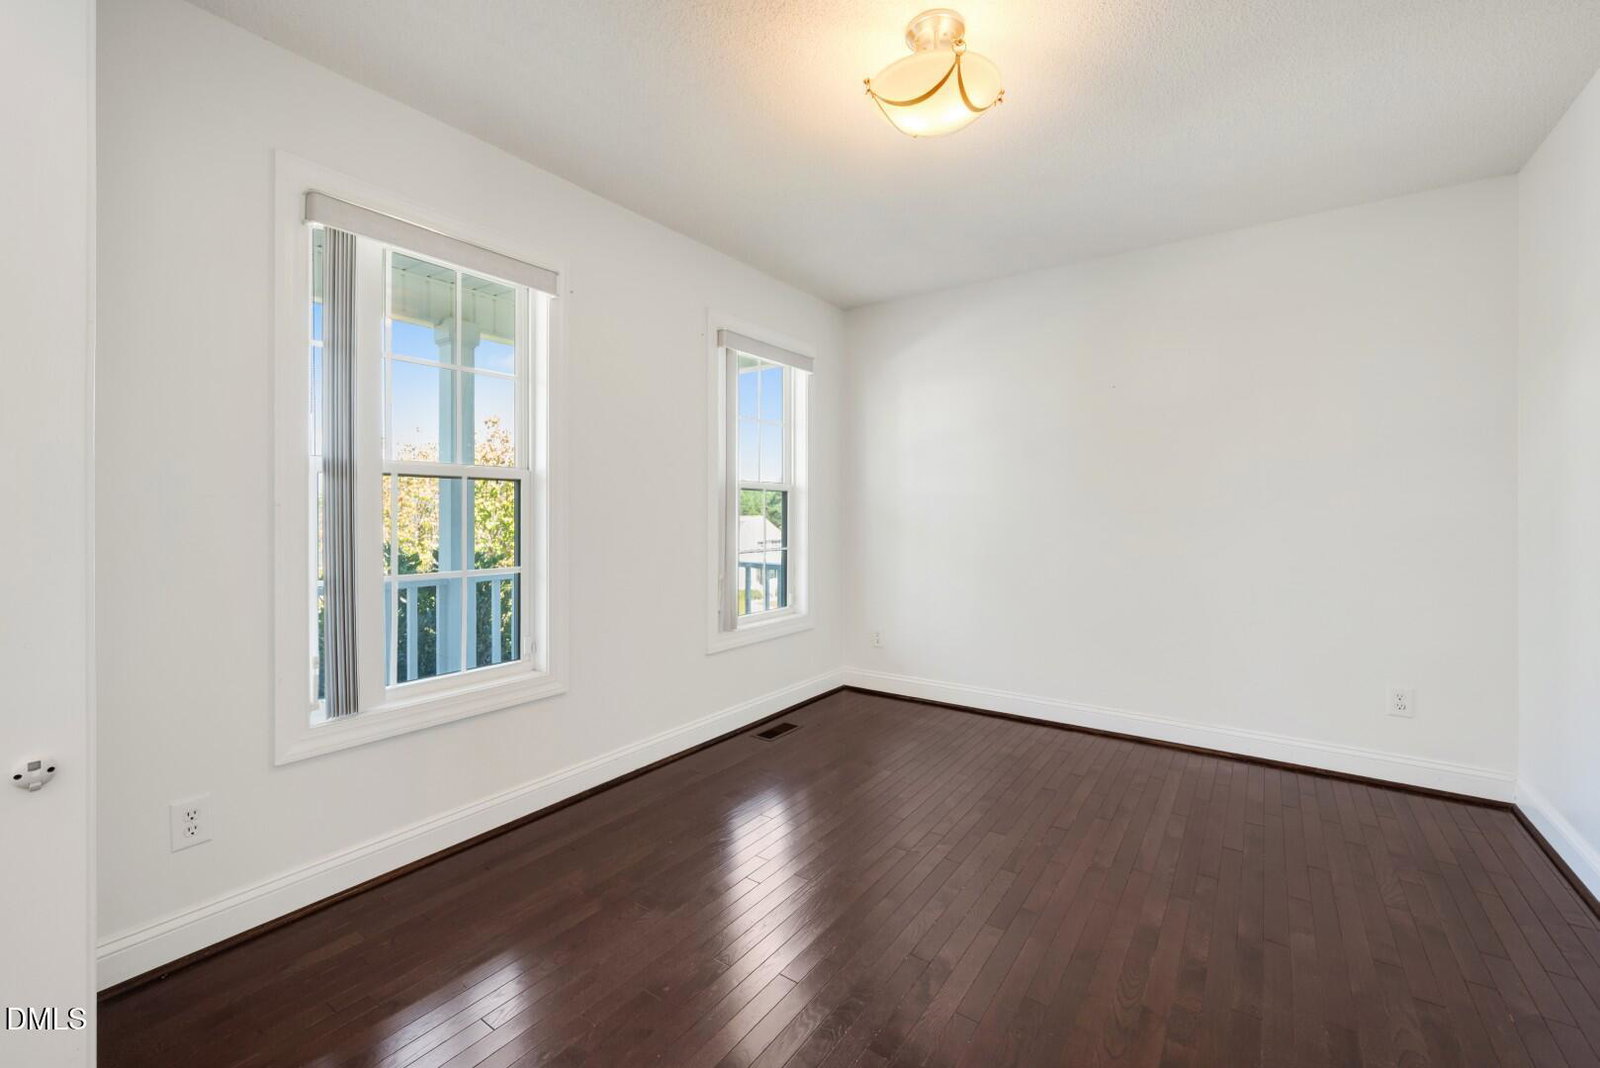
- Carpet, Tile, Wood
- Appliances
- Dishwasher, Electric Oven, Microwave
- Heating
- Electric, Forced Air, Heat Pump
- Air Conditioning
- Central Air, Electric, Heat Pump
- Stories
- 2
- Levels
- Two
- Roof
- Shingle
- Foundation
- Block
- Parking Features
- Paved, Garage Faces Front, Garage
- Garage Spaces
- 2
- Elementary School
- Harnett - Benhaven
- Middle School
- Harnett - Overhills
- High School
- Harnett - Overhills
Listings provided courtesy of Triangle MLS, Inc. of NC, Internet Data Exchange Database. Information deemed reliable but not guaranteed. © 2026 Triangle MLS, Inc. of North Carolina. Data last updated .