460 Beacon Hill Rd, Lillington, NC 27546
- $414,700
- 3
- BD
- 3
- BA
- 2,400
- SqFt



Seller Representative New Home Inc LLC
Buyer Representative
- Sold Price
- $414,700
- List Price
- $414,700
- Status
- CLOSED
- Days on Market
- 118
- Closing Date
- Mar 23, 2026
- MLS#
- 10134758
- Subtype
- Residential
- Style
- Craftsman
- New Construction
- Yes
- Year Built
- 2025
- Bedrooms
- 3
- Bathrooms
- 3
- Full Baths
- 2
- Half Baths
- 1
- Living Area
- 2,400
- Lot Size
- 29,324
- Acres
- 0.67
- Subdivision
- Duncans Creek
Property Description
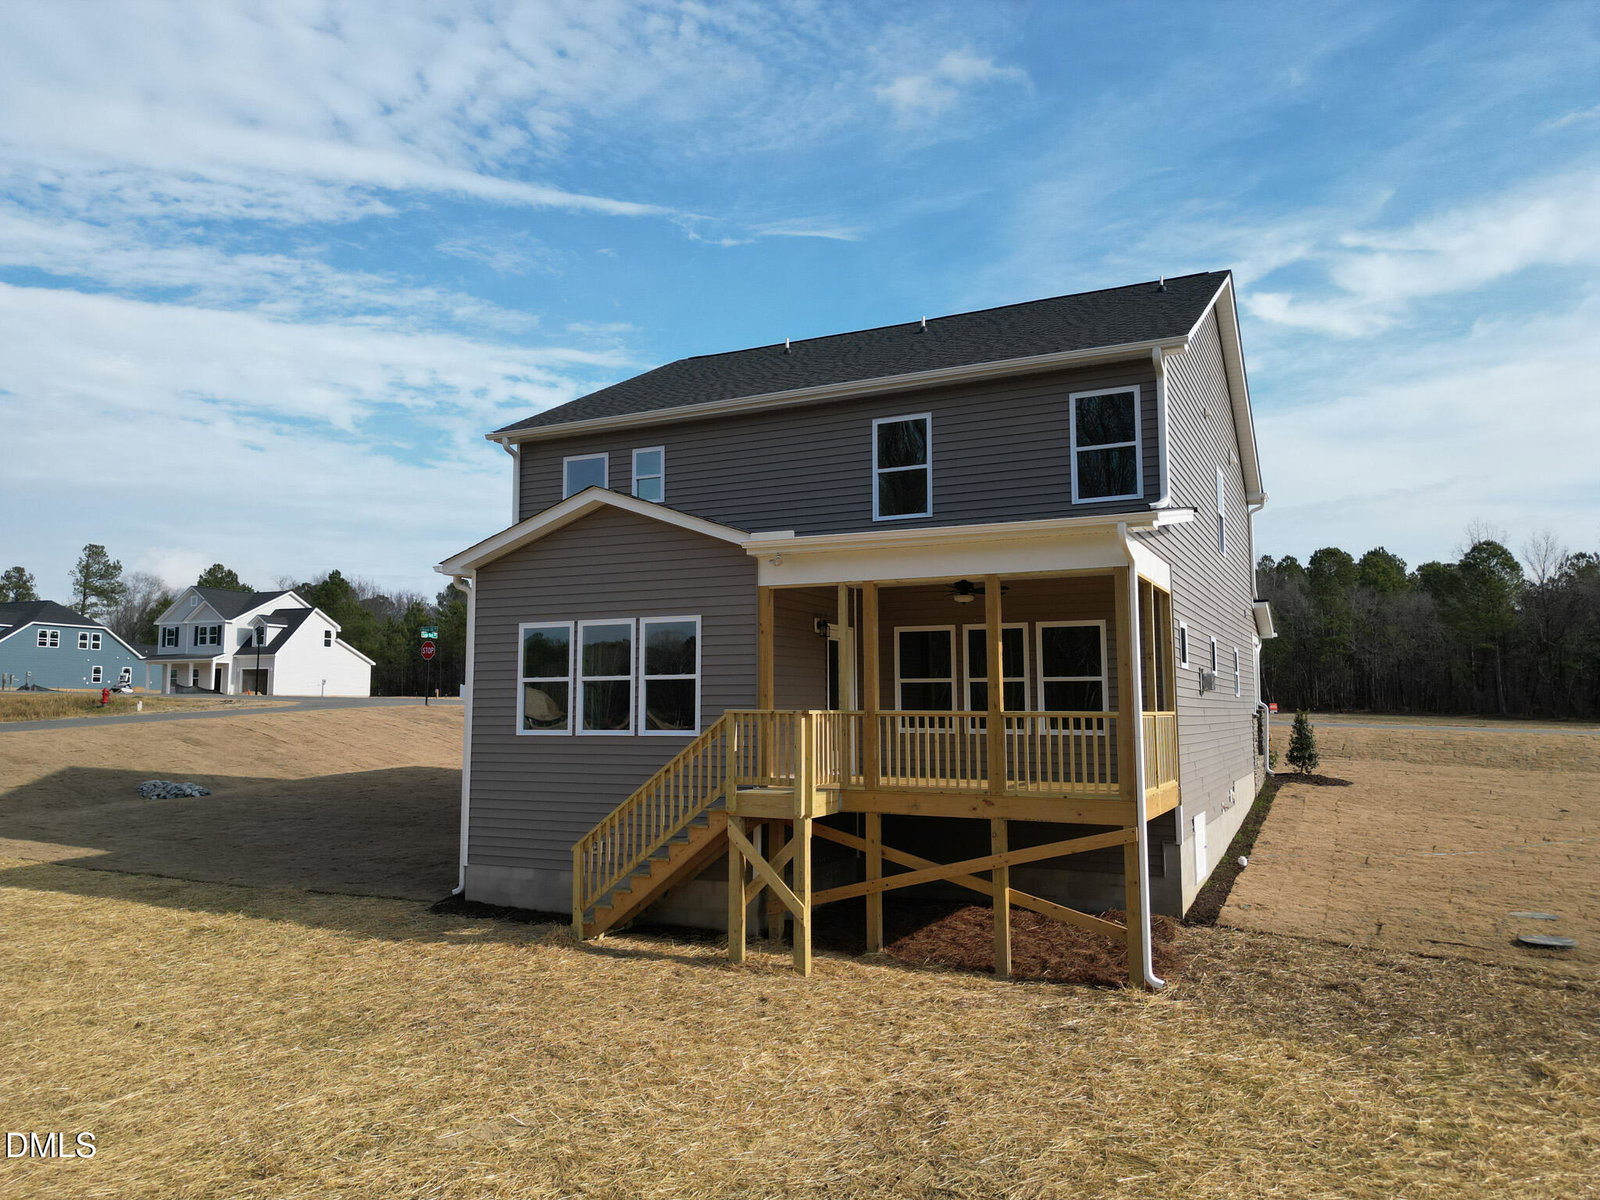
Discover The Holly English Country in Duncan's Creek! — a thoughtfully designed two-story home set on .67 acre wooded corner homesite. This spacious plan features 3 bedrooms, 2.5 baths, loft and flexible living areas tailored for today's modern lifestyles. The open main level showcases a bright family room that flows seamlessly into the well-appointed kitchen—complete with quartz countertops, tile backsplash, walk-in pantry, and a convenient messy kitchen tucked behind the main prep area. This clever space keeps everyday appliances, coffee stations, and meal prep out of sight, so your main kitchen always looks clean and ready for guests. The Chef's kitchen's microwave/oven combo offers air fry and convection capabilities, blending versatility with convenience for your cooking experience. A mudroom with custom bench and cubbies connects to the Smart Door Delivery Center, keeping packages secure and out of sight. A first-floor office provides a quiet retreat for work or study. Upstairs, the owner's suite delivers spa-like comfort with dual walk-in closets, a tiled shower, and direct access to the laundry room. Secondary bedrooms also include walk-in closets, ensuring everyone has plenty of storage. Outdoor living shines with a covered back deck and a spacious concrete patio overlooking the wooded backyard, ideal for outdoor kitchen, or garden retreat. Whether entertaining guests or relaxing in comfort year-round, The Holly English Country is designed for both function and fun, blending luxury with thoughtful everyday practicality. Fridge, Washer & Dryer Included!
/u.realgeeks.media/darkhorsesellsusa/darkhorse_group_logo.png)
Additional Information
- Interior Features
- Ceiling Fans, Crown Molding, Double Vanity, Entrance Foyer, High Ceilings, Dual Primary Closets, High Speed Internet, Kitchen Island, Open Floor Plan, Pantry, Smart Thermostat, Vaulted/Cathedral Ceilings, Walk-In Closet(s), Wired for Data, Butler Pantry, Bathtub/Shower Combination, Walk-In Shower, Water Closets, Quartz/Quartzite Counters, Smooth Ceilings
- Exterior Features
- Lighting, Rain Gutters, Smart Camera(s)/Recording, Smart Lock(s)
- HOA Fee
- $55
- Financing
- None
- Property Description
- Craftsman
- Flooring
- Carpet, Vinyl
- Appliances
- Convection Oven, Dishwasher, Electric Range, Electric Water Heater, Microwave, Oven, Range, Refrigerator, Stainless Steel Appliance(s), Water Heater
- Heating
- Electric, Fireplace, Heat Pump, Zoned
- Air Conditioning
- Ceiling Fan(s), Dual, Electric, Zoned
- Stories
- 2
- Levels
- Two
- Roof
- Shingle, Architectural
- Foundation
- Slab
- Parking Features
- Attached, Paved, Driveway, Electric Vehicle Charging Station(s), Garage Faces Front, Garage, Garage Door Opener
- Garage Spaces
- 2
- Elementary School
- Harnett - Boone Trail
- Middle School
- Harnett - West Harnett
- High School
- Harnett - West Harnett
Listings provided courtesy of Triangle MLS, Inc. of NC, Internet Data Exchange Database. Information deemed reliable but not guaranteed. © 2026 Triangle MLS, Inc. of North Carolina. Data last updated .