Share this with your friends


910-766-9027
Dark Horse Group
157 Gianna Dr, Lillington, NC 27546
- $299,990
- 4
- BD
- 3
- BA
- 1,903
- SqFt





Seller Representative Esteem Properties
Buyer Representative
- Sold Price
- $299,990
- List Price
- $299,990
- Status
- CLOSED
- Days on Market
- 117
- Closing Date
- Jun 30, 2026
- MLS#
- 10138644
- Subtype
- Residential
- Style
- Transitional
- New Construction
- Yes
- Year Built
- 2026
- Bedrooms
- 4
- Bathrooms
- 3
- Full Baths
- 2
- Half Baths
- 1
- Living Area
- 1,903
- Lot Size
- 10,019
- Acres
- 0.23
- Subdivision
- Partridge Village
Property Description
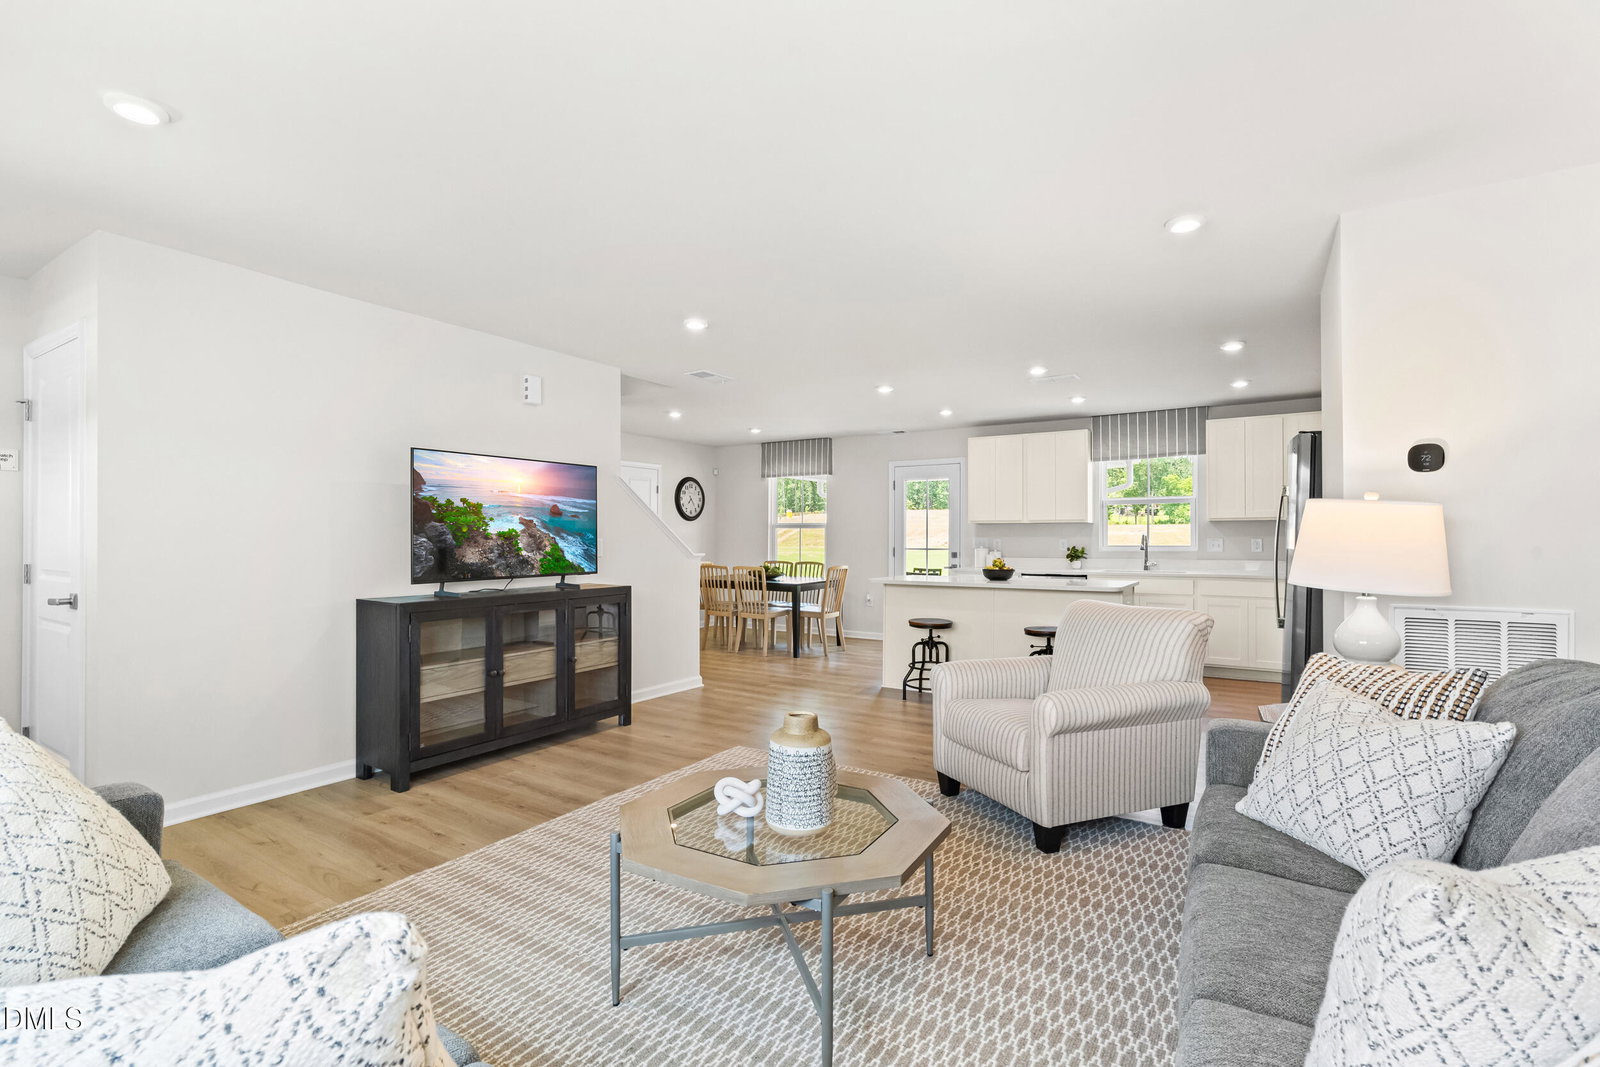
Available May: Welcome to Ryan Homes at Partridge Village in Lillington. This captivating Cedar home offers an open concept main floor that connects the great room, kitchen, and dining area. The kitchen features granite countertops, LVP flooring, stainless steel appliances, and an island. Tucked away, you'll find a powder room and a versatile flex space, perfect for an office or playroom. Upstairs, there are four spacious bedrooms, three with walk-in closets, and a second-floor laundry room equipped with a washer and dryer. The owner's suite features ample living space, a generous walk-in closet, and a double vanity bath. You'll love the location of Partridge Village. Highway 401 is close by, making shopping and dining in Fuquay-Varina convenient. You're also minutes from Angier, and Jack Marley Park is less than 5 miles away.
/u.realgeeks.media/darkhorsesellsusa/darkhorse_group_logo.png)
Additional Information
- Interior Features
- Eat-In Kitchen, Granite Counters, Kitchen Island, Pantry, Smart Home, Smart Thermostat, Walk-In Closet(s), Dining Combo, Walk-In Shower
- HOA Fee
- $50
- Property Description
- Transitional
- Flooring
- Vinyl
- Appliances
- Dryer, Disposal, Dishwasher, Electric Water Heater, Gas Range, Microwave, Refrigerator, Stainless Steel Appliance(s), Washer
- Heating
- Natural Gas
- Air Conditioning
- Central Air
- Levels
- Two
- Roof
- Architectural
- Foundation
- Slab
- Parking Features
- Paved, Driveway, Garage Faces Front
- Garage Spaces
- 2
- Elementary School
- Harnett - Lillington Shawtown Elementary
- Middle School
- Harnett - Harnett Central Middle
- High School
- Harnett - Harnett Central High
- View
- Trees/Woods
Listings provided courtesy of Triangle MLS, Inc. of NC, Internet Data Exchange Database. Information deemed reliable but not guaranteed. © 2026 Triangle MLS, Inc. of North Carolina. Data last updated .