88 Floating Bridge Trl, Lillington, NC 27546
- $242,900
- 3
- BD
- 3
- BA
- 1,629
- SqFt





Seller Representative SDH Raleigh LLC
Buyer Representative
- Sold Price
- $242,900
- List Price
- $248,900
- Status
- CLOSED
- Days on Market
- 166
- Closing Date
- Jun 15, 2026
- MLS#
- 10138721
- Subtype
- Residential
- Style
- Craftsman, Modernist
- New Construction
- Yes
- Year Built
- 2026
- Bedrooms
- 3
- Bathrooms
- 3
- Full Baths
- 2
- Half Baths
- 1
- Living Area
- 1,629
- Lot Size
- 2,221
- Acres
- 0.05
- Subdivision
- Cape Overlook
Property Description
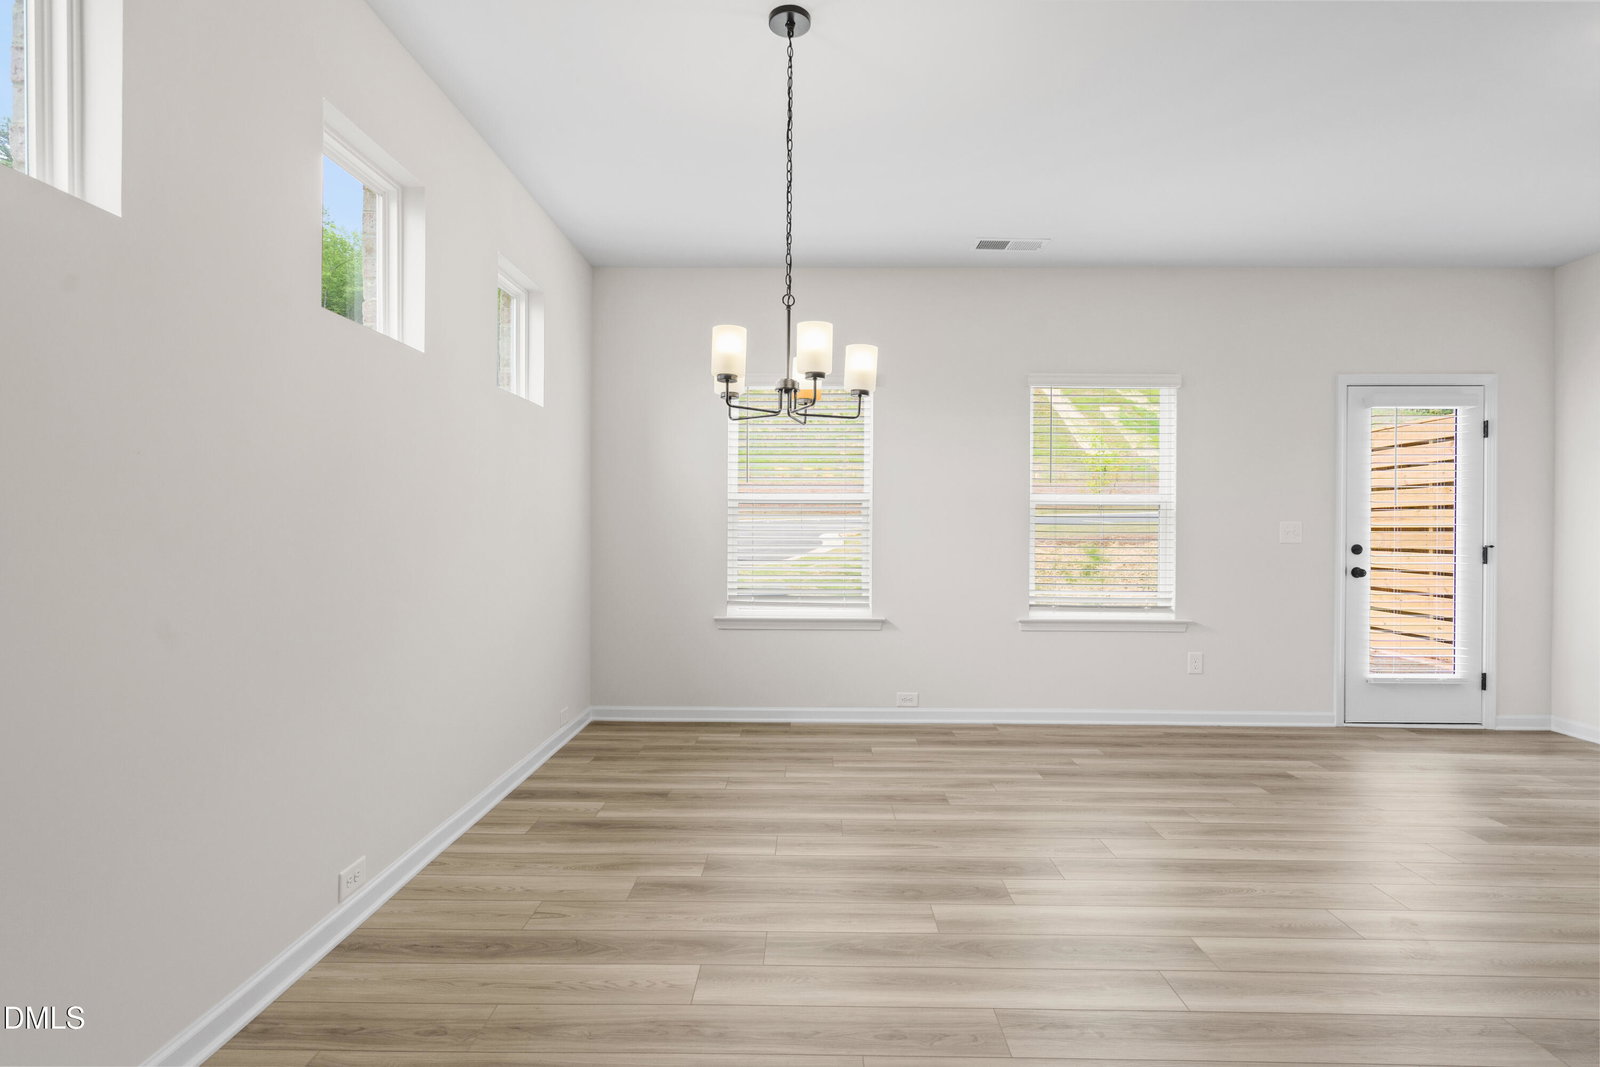
Smith Douglas Homes proudly presents The Suwanee D in Cape Overlook, a scenic new community nestled on the banks of the Cape Fear River. THIS HOME IS UNDER CONSTRUCTION WITH AN ESTIMATED COMPLETION DATE OF JUNE 2026 This beautifully designed end-unit townhome delivers added natural light, enhanced privacy, and standout style. Eye-catching curb appeal is highlighted by stone accents and distinctive architectural details, creating a welcoming first impression. Inside, the entry foyer showcases elegant trim work and opens to an airy, open-concept main level ideal for both relaxing and entertaining. The kitchen serves as the heart of the home, featuring granite countertops, stainless steel appliances, abundant 36-inch cabinetry with crown molding, and a large island accented by pendant lighting. A dedicated dining space flows effortlessly into the family room, while luxury vinyl plank flooring extends throughout the main floor. Front window blinds are already in place for added comfort and convenience. The upper level offers a spacious landing that leads to a private owner's retreat, thoughtfully positioned away from the secondary bedrooms. The owner's bath includes dual quartz vanities and a well-lit tub/shower combination. A centrally located second-floor laundry room enhances everyday functionality. Move-in ready this June, this home also offers access to community amenities such as a swimming pool, playground, and sidewalks. A perfect blend of modern design and low-maintenance living. Schedule an appointment today and experience it for yourself. ***REPRESENTATIONAL PHOTOS-HOUSE IS UNDER CONSTRUCTION****
/u.realgeeks.media/darkhorsesellsusa/darkhorse_group_logo.png)
Additional Information
- Interior Features
- Double Vanity, Entrance Foyer, Granite Counters, High Ceilings, Kitchen Island, Open Floor Plan, Pantry, Walk-In Closet(s), Dining Combo, Bathtub/Shower Combination, Water Closets, Quartz/Quartzite Counters
- HOA Fee
- $130
- Financing
- None
- Property Description
- Craftsman, Modernist
- Flooring
- Carpet, Vinyl, Vinyl
- Appliances
- Dishwasher, Electric Range, Microwave, Plumbed For Ice Maker, Stainless Steel Appliance(s)
- Heating
- Heat Pump, Zoned
- Air Conditioning
- Central Air, Zoned
- Levels
- Two
- Roof
- Shingle
- Foundation
- Slab
- Parking Features
- Paved, Driveway, Garage Faces Front, Garage Door Opener, Paved
- Garage Spaces
- 1
- Elementary School
- Harnett - Shawtown Lillington
- Middle School
- Harnett - Harnett Central Middle
- High School
- Harnett - Harnett Central High
- View
- Neighborhood, Trees/Woods
Listings provided courtesy of Triangle MLS, Inc. of NC, Internet Data Exchange Database. Information deemed reliable but not guaranteed. © 2026 Triangle MLS, Inc. of North Carolina. Data last updated .