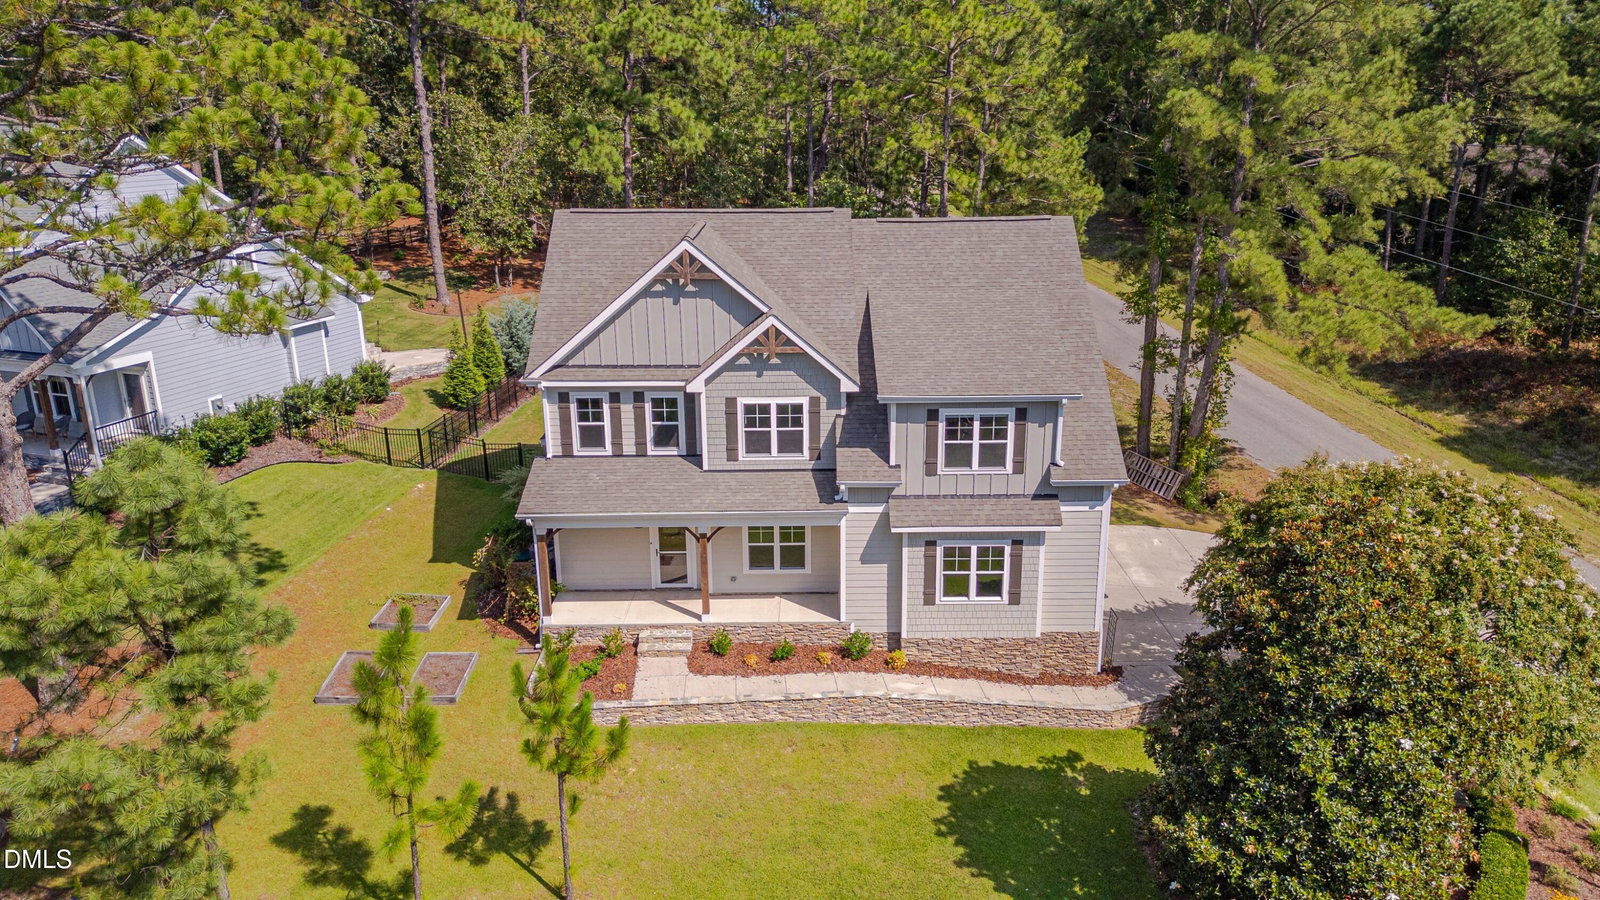
161 Spring Lake Rd, Pinehurst, NC 28374
- $570,000
- 5
- BD
- 4
- BA
- 2,623
- SqFt



Seller Representative Relevate Real Estate Inc.
Buyer Representative
- Sold Price
- $570,000
- List Price
- $570,000
- Status
- CLOSED
- Days on Market
- 128
- Closing Date
- May 15, 2026
- MLS#
- 10139695
- Subtype
- Residential
- Style
- Craftsman, Farmhouse, Modernist, Traditional
- Year Built
- 2021
- Bedrooms
- 5
- Bathrooms
- 4
- Full Baths
- 3
- Half Baths
- 1
- Living Area
- 2,623
- Lot Size
- 11,761
- Acres
- 0.27
- Subdivision
- Pinehurst
Property Description
Here comes the sun! Welcome home to Pinehurst No 6, where life is well played. From the rocking chair front porch to the fenced-in backyard, this home has it all. Natural light fills this meticulously maintained home. The main floor features a well-appointed chef's kitchen with a walk-in pantry, a large living room with gas fireplace, flexible living space for office or dining, and a first-floor guest suite and full bath. Second floor with four bedrooms, including a spacious primary suite with tray ceilings and a spa-like bath with dual vanities and a large WIC. AMPLE storage throughout. Side load garage with extended parking! Built in 2021, this home has FRESH paint and still has that new home feel! Enjoy the NC weather year-round with your screened porch and oversized composite deck! Pinehurst No. 6 is a sought-after neighborhood offering a relaxed golf-course lifestyle with tree-lined streets, custom homes, and convenient access to world-class Pinehurst golf, dining, and amenities, and all the Sandhills have to offer! Minutes to Pinehurst Country Club, the Greenway Trail, downtown Pinehurst, and Southern Pines with easy access to US 15/501, NC 2, NC 5 & NC 211. See full list of features & upgrades in MLS docs or contact listing agent.
/u.realgeeks.media/darkhorsesellsusa/darkhorse_group_logo.png)
Additional Information
- Interior Features
- Ceiling Fans, Crown Molding, Coffered Ceiling(s), Eat-In Kitchen, Granite Counters, High Ceilings, Kitchen Island, Open Floor Plan, Pantry, Recessed Lighting, Storage, Walk-In Closet(s), Separate Shower, Bathtub/Shower Combination, Walk-In Shower, Water Closets, Bathtub Only, Smooth Ceilings
- Exterior Features
- Playground, Private Yard, Fenced Yard
- Taxes
- $2,849
- Financing
- Conventional
- Property Description
- Craftsman, Farmhouse, Modernist, Traditional
- Zoning
- R10
- Flooring
- Carpet, Vinyl, Tile
- Appliances
- Dishwasher, Electric Oven, Electric Range, Microwave, Refrigerator
- Heating
- Heat Pump
- Air Conditioning
- Central Air, Ceiling Fan(s), Electric
- Stories
- 2
- Levels
- Two
- Roof
- Architectural
- Foundation
- Raised, Slab
- Parking Features
- Garage Faces Side, Garage Door Opener
- Garage Spaces
- 2
- Elementary School
- Moore - Pinehurst Elementary School
- Middle School
- Moore - West Pine
- High School
- Moore - Pinecrest
Listings provided courtesy of Triangle MLS, Inc. of NC, Internet Data Exchange Database. Information deemed reliable but not guaranteed. © 2026 Triangle MLS, Inc. of North Carolina. Data last updated .