7725 Klondyke Dr, Fayetteville, NC 28311
- $340,000
- 3
- BD
- 3
- BA
- 2,205
- SqFt









Seller Representative Mark Spain Real Estate
Buyer Representative
- Sold Price
- $340,000
- List Price
- $342,000
- Status
- CLOSED
- Days on Market
- 112
- Closing Date
- May 01, 2026
- MLS#
- 10140431
- Subtype
- Residential
- Style
- Traditional
- Year Built
- 1995
- Bedrooms
- 3
- Bathrooms
- 3
- Full Baths
- 2
- Half Baths
- 1
- Living Area
- 2,205
- Lot Size
- 23,958
- Acres
- 0.55
- Subdivision
- Pine Valley
Property Description
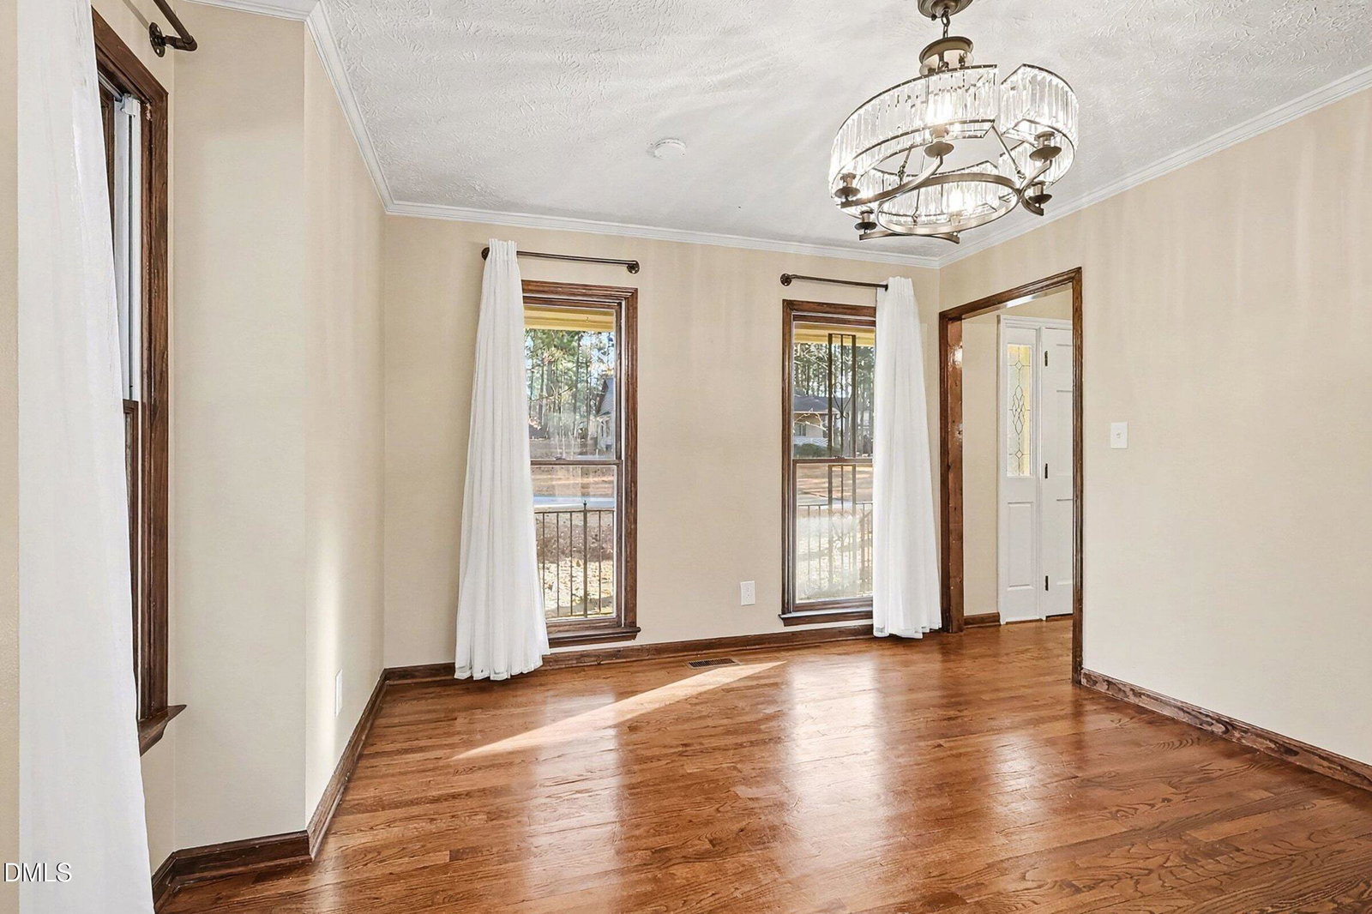
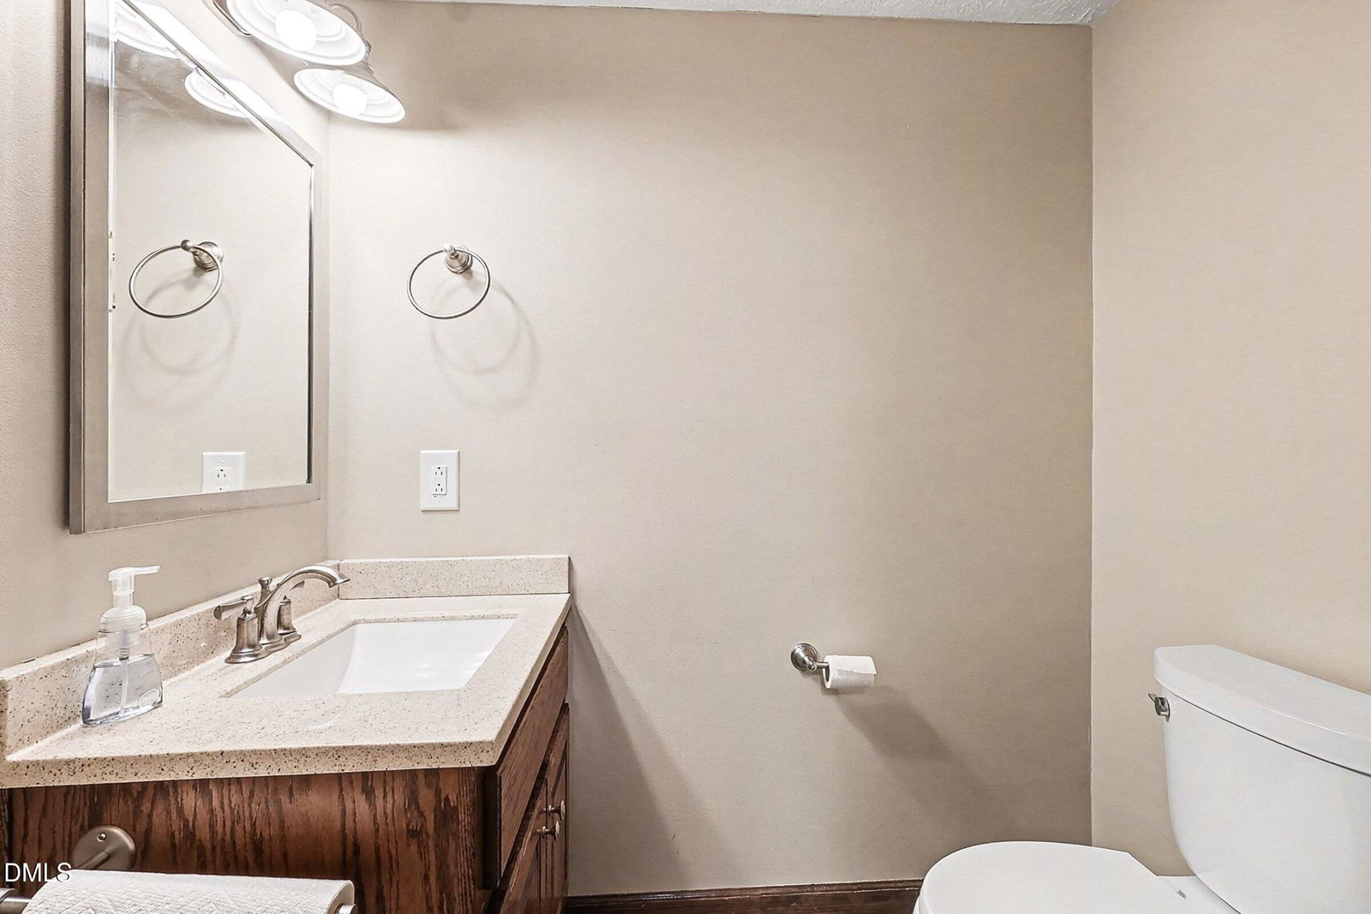
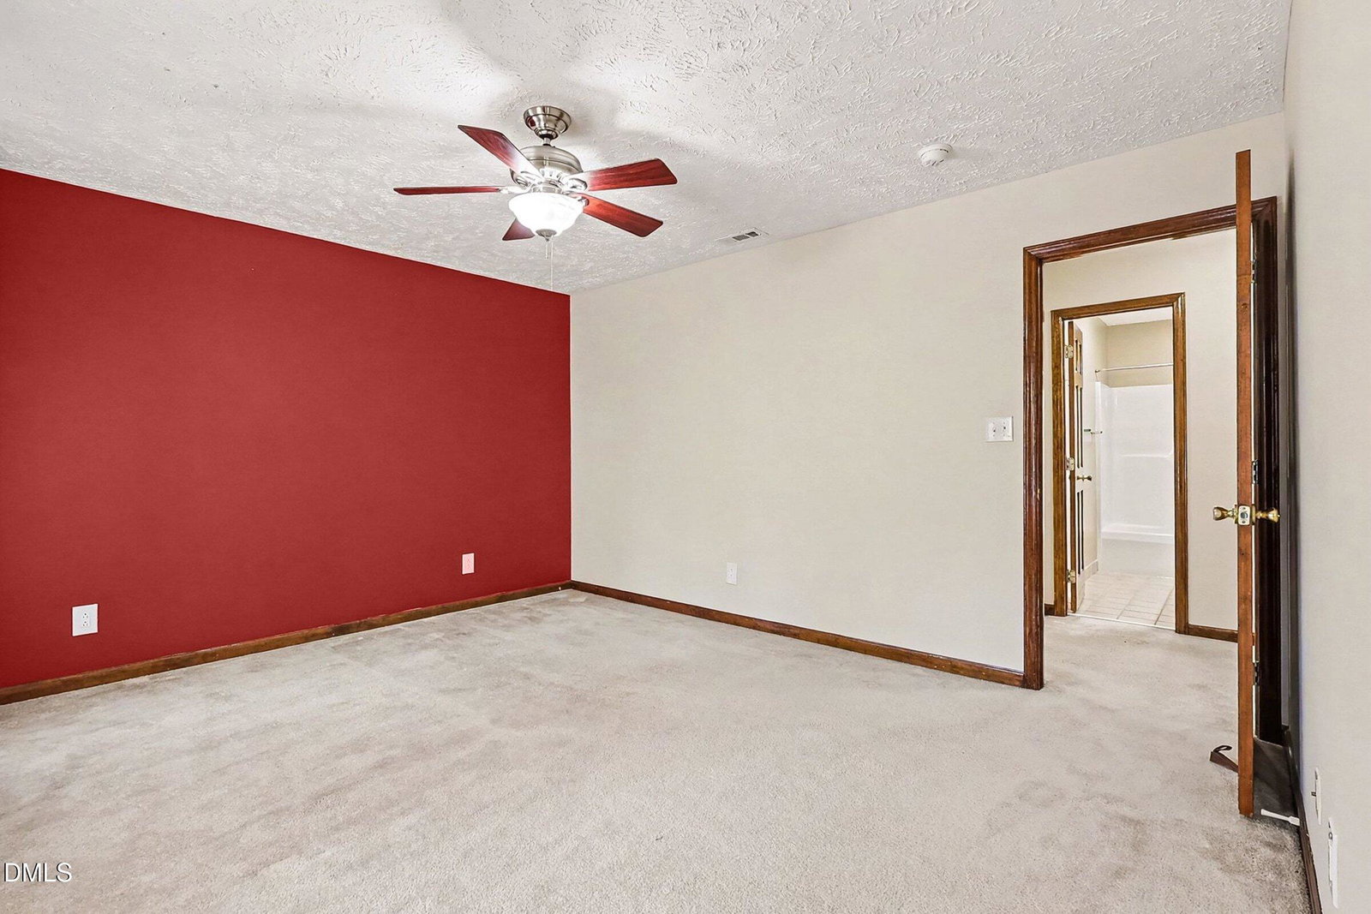
This stunning home, full of rustic charm, is located in the highly sought-after and peaceful Pine Valley neighborhood. Situated on a ½-acre corner lot, it offers plenty of space and appeal--and it won't stay on the market for long! Upon entering, you'll find a formal living room to your right and a formal dining room to your left. The spacious great room features a wood-burning fireplace that serves as a warm and inviting focal point. The kitchen includes granite countertops, ample cabinetry, and a cozy breakfast area. Just off the kitchen are the laundry room and a half bath, conveniently located near the large side-load 2-car garage. All three generously sized bedrooms, along with a large bonus room, are located on the second floor. The primary suite features a granite-top vanity, jetted tub, separate shower, and a well-sized walk-in closet. The expansive fenced backyard provides abundant space for children, pets, and gatherings. In ground Fire Pit in backyard! For the tool enthusiast the garage has a built in storage area and a work bench. Newly planted cypress trees along the back property line will soon provide a beautiful natural privacy barrier. Conveniently close to Fort Bragg, I-295, shopping, and schools.
/u.realgeeks.media/darkhorsesellsusa/darkhorse_group_logo.png)
Additional Information
- Interior Features
- Ceiling Fans, Entrance Foyer, Walk-In Closet(s), Separate Shower
- Exterior Features
- Private Yard, Rain Gutters
- Taxes
- $2,465
- Financing
- Conventional
- Property Description
- Traditional
- Zoning
- Planned Neighborhood
- Flooring
- Hardwood, Tile, Vinyl
- Appliances
- Water Heater
- Heating
- Forced Air
- Air Conditioning
- Central Air
- Levels
- Two
- Roof
- Shingle
- Foundation
- Pillar/Post/Pier
- Parking Features
- Garage Faces Side
- Garage Spaces
- 2
- Elementary School
- Cumberland - Raleigh Road
- Middle School
- Cumberland - Pine Forest
- High School
- Cumberland - Pine Forest
Listings provided courtesy of Triangle MLS, Inc. of NC, Internet Data Exchange Database. Information deemed reliable but not guaranteed. © 2026 Triangle MLS, Inc. of North Carolina. Data last updated .