263 Kindness Dr, Lillington, NC 27546
- $366,520
- 4
- BD
- 3
- BA
- 2,567
- SqFt





Seller Representative Mattamy Homes LLC
Buyer Representative
- Sold Price
- $366,520
- List Price
- $366,520
- Status
- CLOSED
- Days on Market
- 140
- Closing Date
- May 29, 2026
- MLS#
- 10140443
- Subtype
- Residential
- Style
- Craftsman
- New Construction
- Yes
- Year Built
- 2026
- Bedrooms
- 4
- Bathrooms
- 3
- Full Baths
- 2
- Half Baths
- 1
- Living Area
- 2,567
- Lot Size
- 25,264
- Acres
- 0.58
- Subdivision
- To Be Added
Property Description
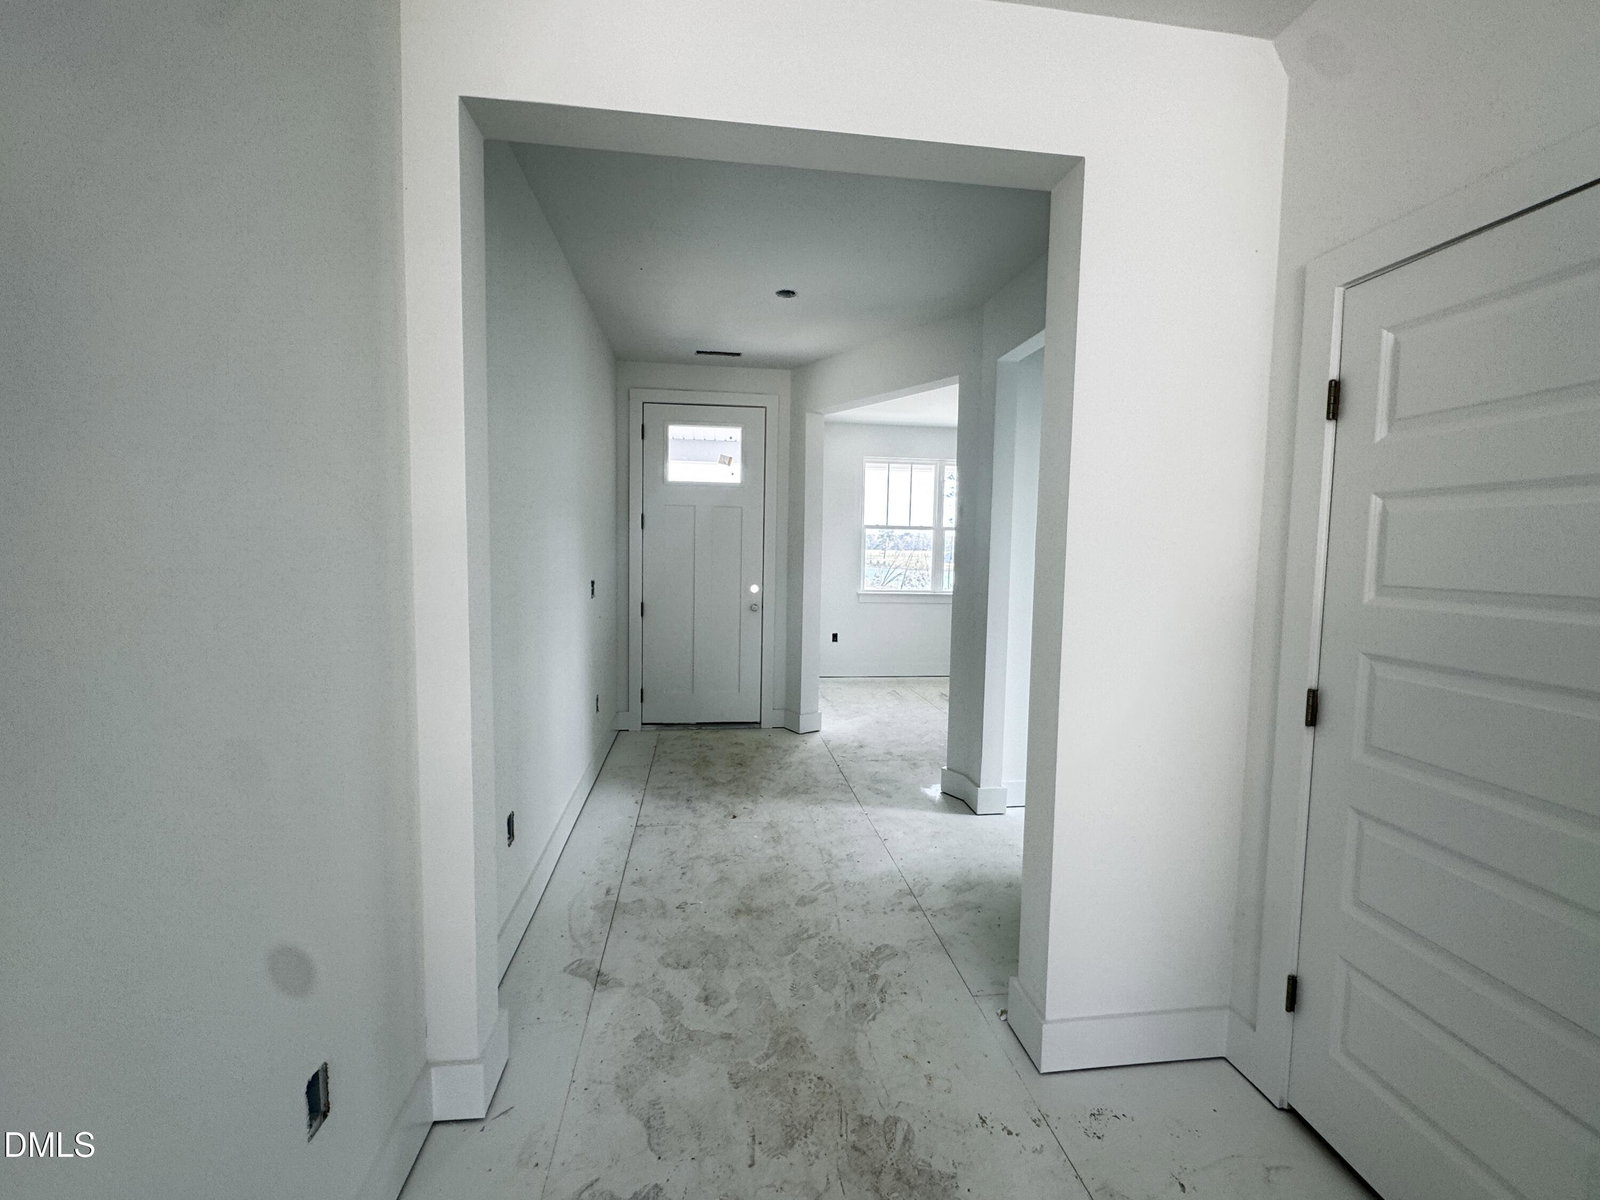
This beautiful Shenandoah home sits on a spacious 0.58 acre homesite and offers a thoughtfully designed open-concept layout. The kitchen seamlessly connects to the dining area and family room, creating the perfect space for entertaining or everyday living. A first-floor flex room provides versatility for a home office, playroom, or guest space, while the upstairs loft adds even more functional living area. Enjoy the privacy and endless possibilities of your large private homesite, paired with modern finishes and intentional design throughout the home. Did I mention it has a private backyard and located in a cul-de-sac! Don't miss this opportunity to own a brand-new home with exceptional savings.
/u.realgeeks.media/darkhorsesellsusa/darkhorse_group_logo.png)
Additional Information
- Interior Features
- Open Floor Plan, Walk-In Closet(s), Walk-In Shower, Water Closets
- HOA Fee
- $55
- Property Description
- Craftsman
- Flooring
- Carpet, Vinyl, Varies
- Appliances
- Dishwasher, Electric Range, Electric Water Heater, Microwave, Stainless Steel Appliance(s), Vented Exhaust Fan
- Heating
- Central, Electric, ENERGY STAR Qualified Equipment
- Air Conditioning
- Central Air, Electric, Zoned
- Stories
- 2
- Levels
- Two
- Roof
- Architectural
- Foundation
- Slab
- Parking Features
- Garage Faces Front, Garage, Garage Door Opener
- Garage Spaces
- 2
- Elementary School
- Harnett - Boone Trail Elementary
- Middle School
- Harnett - West Harnett
- High School
- Harnett - Western Harnett
- View
- Pond
Mortgage Calculator
Listings provided courtesy of Triangle MLS, Inc. of NC, Internet Data Exchange Database. Information deemed reliable but not guaranteed. © 2026 Triangle MLS, Inc. of North Carolina. Data last updated .