72 Fern Creek Dr, Sanford, NC 27332
- $355,000
- 3
- BD
- 3
- BA
- 2,460
- SqFt







Seller Representative Allen Tate / Durham
Buyer Representative
- Sold Price
- $355,000
- List Price
- $355,000
- Status
- CLOSED
- Days on Market
- 54
- Closing Date
- Mar 04, 2026
- MLS#
- 10140467
- Subtype
- Residential
- Style
- Traditional, Transitional
- Year Built
- 2005
- Bedrooms
- 3
- Bathrooms
- 3
- Full Baths
- 2
- Half Baths
- 1
- Living Area
- 2,460
- Lot Size
- 33,105
- Acres
- 0.76
- Subdivision
- Crestview Estates
Property Description
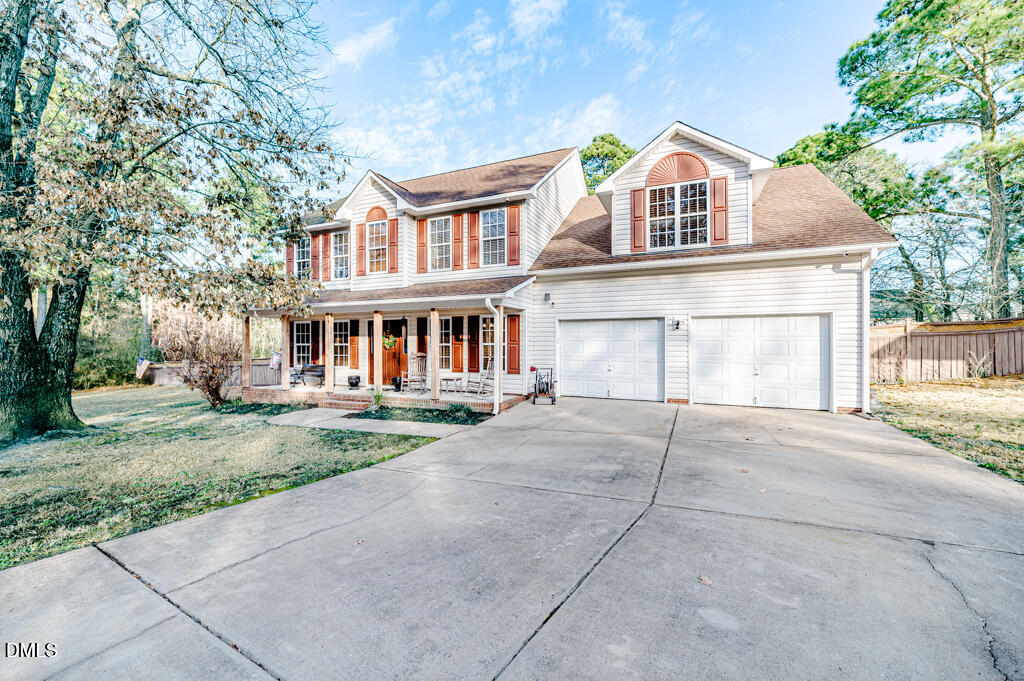
Tucked away at the end of a quiet road, 72 Fern Creek Dr is the kind of home that instantly makes you exhale. Set on a spacious lot in a peaceful Sanford neighborhood, this property offers a rare sense of privacy, made even better by the fact that the lot to the left of the home cannot be built on, preserving the open feel and natural surroundings for years to come. With a new HVAC system (2025) and new roof (2024), the moment you arrive, it's clear this home has been lovingly maintained, offering comfort, care, and pride of ownership throughout. Inside, the layout adapts beautifully to your life. Whether you're working from home, homeschooling, creating, or simply needing extra space, you'll love the two separate rooms ideal for home offices and the huge bonus room that invites endless possibilities such as a media room, playroom, gym, or guest retreat. Storage is abundant, keeping everyday living organized and stress-free. Step outside and enjoy the quiet with no through traffic, just calm, open space, and the feeling of being tucked away while still being minutes from shopping, dining, and everyday conveniences. This is more than a house, it's a place to slow down, spread out, and truly feel at home. 72 Fern Creek Dr offers the privacy you crave, the flexibility you need, and the peaceful setting you've been searching for.
/u.realgeeks.media/darkhorsesellsusa/darkhorse_group_logo.png)
Additional Information
- Interior Features
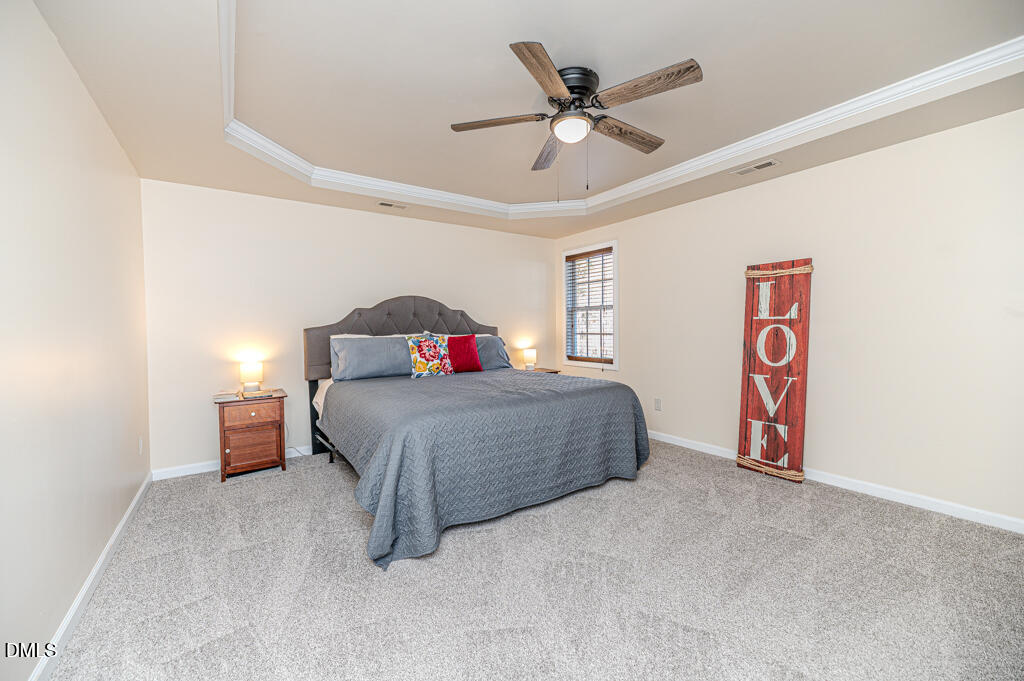
- Ceiling Fans, Crown Molding, Double Vanity, Entrance Foyer, Storage, Tray Ceiling(s), Walk-In Closet(s), Separate Shower, Bathtub/Shower Combination, Walk-In Shower, Water Closets, Bathtub Only
- Exterior Features
- Fenced Yard
- Taxes
- $1,777
- Financing
- Conventional
- Property Description
- Traditional, Transitional
- Zoning
- RA-20R
- Flooring
- Carpet, Laminate
- Appliances
- Dishwasher, Electric Cooktop, Exhaust Fan, Electric Oven, Microwave, Refrigerator, Water Heater
- Heating
- Central, Heat Pump
- Air Conditioning
- Central Air, Ceiling Fan(s), Heat Pump
- Stories
- 2
- Levels
- Two
- Roof
- Shingle
- Foundation
- Slab
- Parking Features
- Driveway, Garage Faces Front, Garage
- Garage Spaces
- 2
- Elementary School
- Harnett - Highland
- Middle School
- Harnett - Highland
- High School
- Harnett - Western Harnett
Mortgage Calculator
Listings provided courtesy of Triangle MLS, Inc. of NC, Internet Data Exchange Database. Information deemed reliable but not guaranteed. © 2026 Triangle MLS, Inc. of North Carolina. Data last updated .