408 Shinleaf Pond Trl, Raleigh, NC 27614
- $2,585,000
- 5
- BD
- 6
- BA
- 5,116
- SqFt







Seller Representative Coldwell Banker HPW
- List Price
- $2,585,000
- Status
- ACTIVE
- Days on Market
- 134
- Price Change
- ▼ $35,000 1787963924
- MLS#
- 10140835
- Subtype
- Residential
- Style
- Transitional
- New Construction
- Yes
- Year Built
- 2026
- Bedrooms
- 5
- Bathrooms
- 6
- Full Baths
- 5
- Half Baths
- 1
- Living Area
- 5,116
- Lot Size
- 62,726
- Acres
- 1.44
- Subdivision
- Shinleaf Estates
Property Description
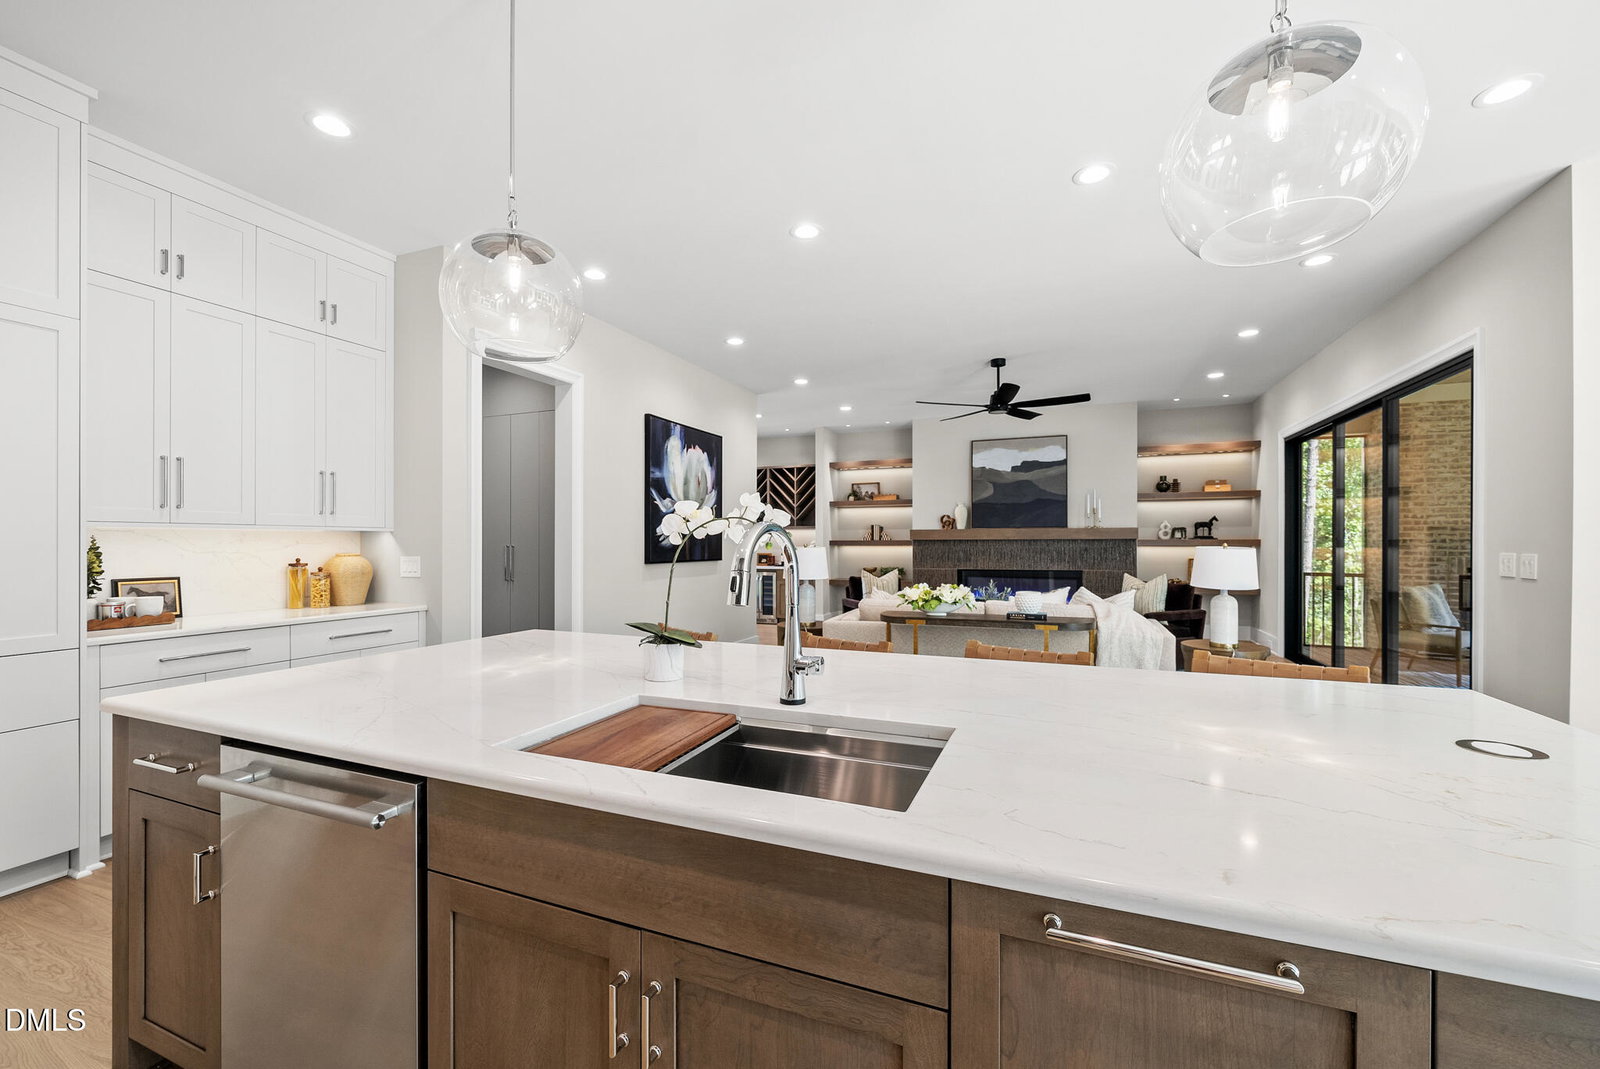
Architecturally striking and thoughtfully designed, this exceptional residence offers 5,116 SF of refined living space with 5 BR's, a main-level guest suite or opt. study. A dramatic steel front door with electrified glass creates a memorable arrival, opening to a light-filled interior with expansive views and sophisticated finishes throughout. The chef's kitchen is both elegant and functional, featuring a premium Thermador appl. Pkg, custom cabinetry, oversized island w/seating, and a fully appointed scullery. The central dining area & family room with FP flow seamlessly to a screened porch with FP and an expansive grilling deck, creating effortless indoor-outdoor living. The main-level primary suite is a true retreat, highlighted by a spa-inspired bath with dual vanities, soaking tub, and zero-entry shower. Upstairs, a generous rec rm with wet bar is complemented by 3 addt'l BR suites. Unfinished basement offers 1,598 SF for future expansion and abundant storage. Privately positioned on a cul-de-sac lot with space for a future pool.
/u.realgeeks.media/darkhorsesellsusa/darkhorse_group_logo.png)
Additional Information
- Interior Features
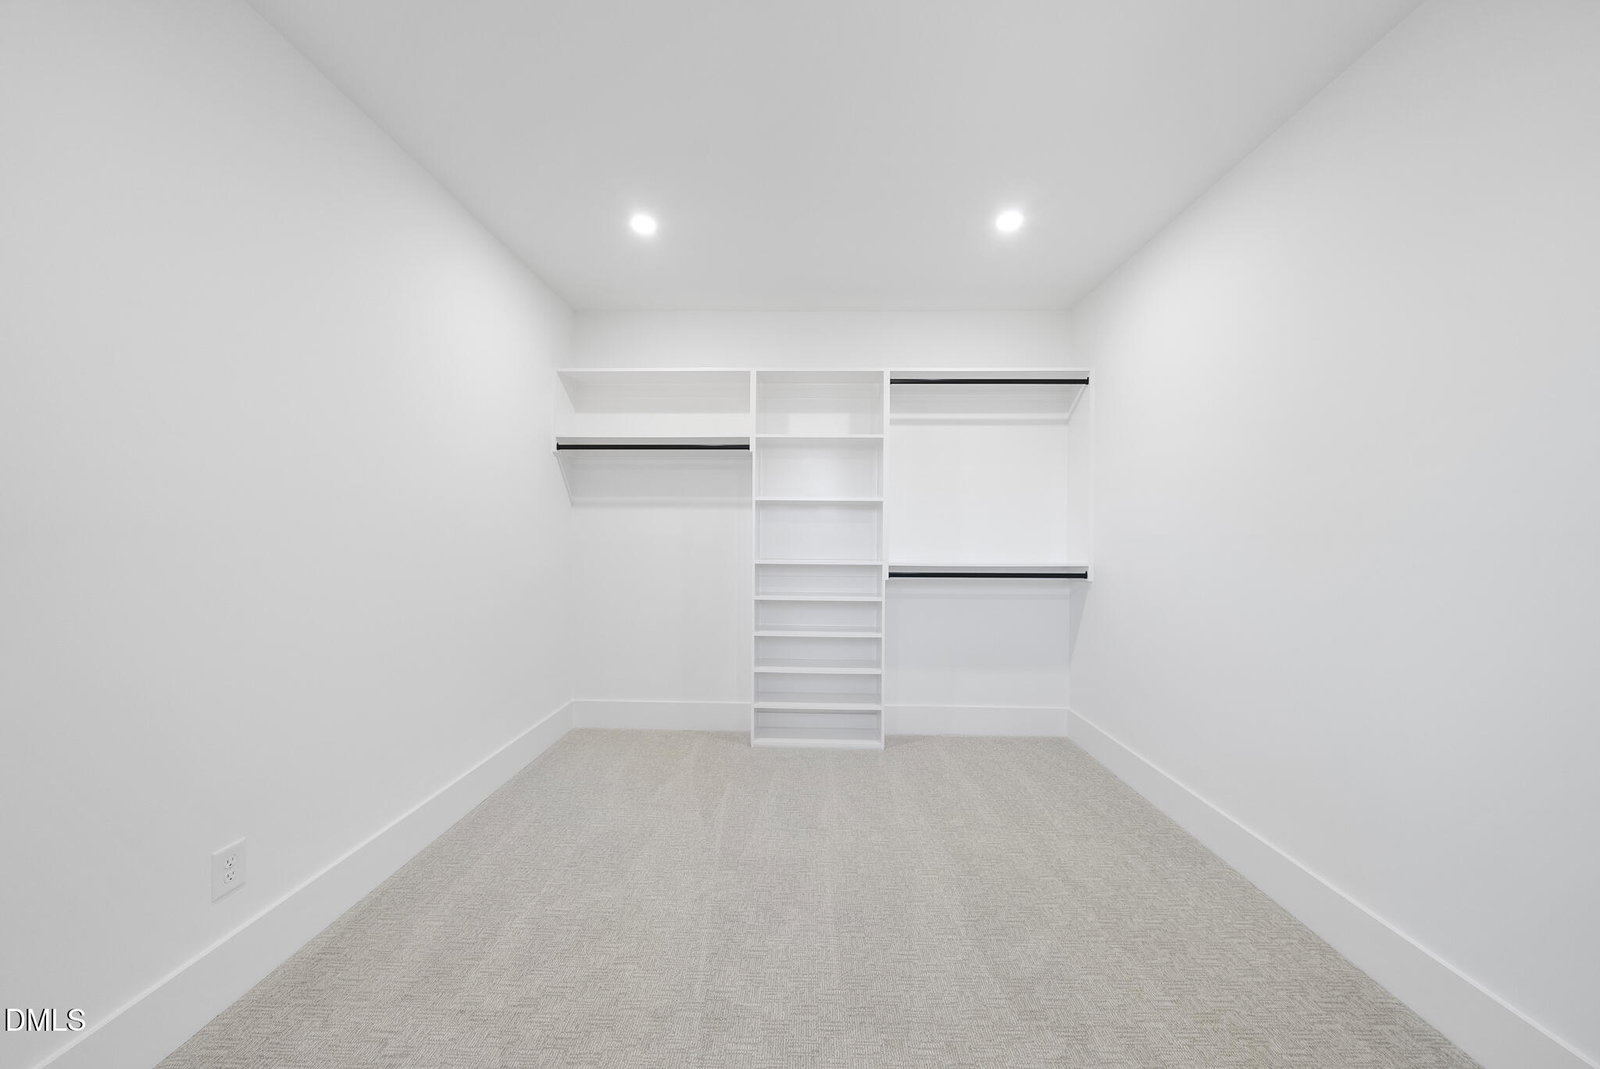
- Bar, Breakfast Area, Ceiling Fans, Double Vanity, Entrance Foyer, Eat-In Kitchen, Granite Counters, High Ceilings, Dual Primary Closets, High Speed Internet, Kitchen Island, Natural Woodwork, Open Floor Plan, Pantry, Recessed Lighting, Soaking Tub, Storage, Bar-Wet, Walk-In Closet(s), Dining Combo, Separate Shower, Bathtub/Shower Combination, Walk-In Shower, Water Closets, Quartz/Quartzite Counters, Smooth Ceilings
- Exterior Features
- Rain Gutters
- Taxes
- $1,599
- HOA Fee
- $2,100
- Property Description
- Transitional
- Zoning
- R-80W
- Flooring
- Carpet, Hardwood, Stone, Tile
- Appliances
- Bar Fridge, Gas Range, Built-In Range, Built in Refrigerator, Double Oven, Dishwasher, Freezer, Gas Range, LP Gas Water Heater, Humidifier, Range Hood, Self Cleaning Oven, Stainless Steel Appliance(s), Water Heater, Wine Cooler
- Heating
- Central, Fireplace, Forced Air, Heat Pump, Natural Gas
- Air Conditioning
- Central Air, Ceiling Fan(s), Humidity Control, Zoned
- Stories
- 3
- Levels
- Three Or More
- Roof
- Metal, Shingle
- Foundation
- Concrete Perimeter
- Parking Features
- Paved, Driveway, Garage, Garage Door Opener
- Garage Spaces
- 3
- Elementary School
- Wake - Pleasant Union Elementary
- Middle School
- Wake - Wakefield Middle
- High School
- Wake - Wakefield High
Listings provided courtesy of Triangle MLS, Inc. of NC, Internet Data Exchange Database. Information deemed reliable but not guaranteed. © 2026 Triangle MLS, Inc. of North Carolina. Data last updated .