133 Gianna Dr, Lillington, NC 27546
- $291,780
- 4
- BD
- 3
- BA
- 1,749
- SqFt





Seller Representative Esteem Properties
Buyer Representative
- Sold Price
- $291,780
- List Price
- $291,780
- Status
- CLOSED
- Days on Market
- 111
- Closing Date
- May 11, 2026
- MLS#
- 10142321
- Subtype
- Residential
- Style
- Transitional
- New Construction
- Yes
- Year Built
- 2026
- Bedrooms
- 4
- Bathrooms
- 3
- Full Baths
- 2
- Half Baths
- 1
- Living Area
- 1,749
- Lot Size
- 12,197
- Acres
- 0.28
- Subdivision
- Partridge Village
Property Description
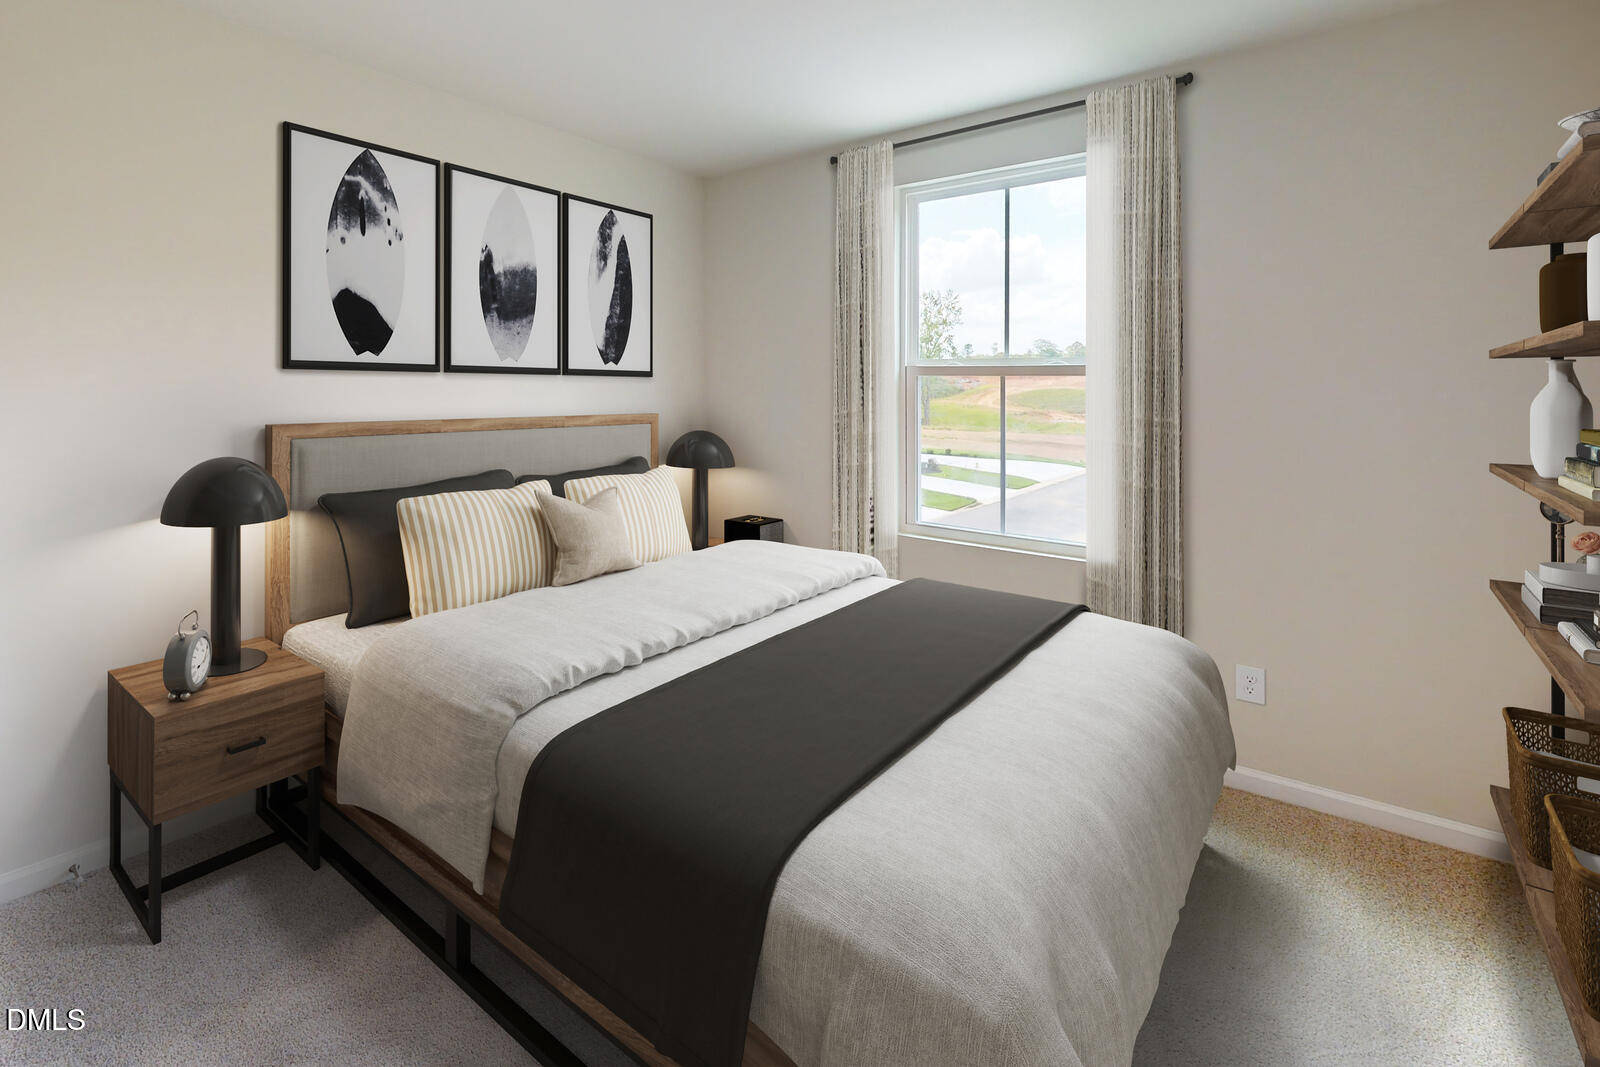
Time to design. Discover the Sequoia at Partridge Village by Ryan Homes in Lillington, NC. This thoughtfully designed home features an open-concept main level with a spacious living room and kitchen, complete with LVP flooring, granite countertops, and all appliances included, even the washer and dryer, saving you money upfront. Upstairs, the primary suite offers a relaxing retreat with a double vanity and walk‑in shower. You'll also find three additional spacious bedrooms and a versatile flex space, providing plenty of room for family, guests, or a home office. Enjoy beautiful views of a wooded tree line that offer both privacy and natural beauty. Partridge Village is ideally located near the new I-540 and the US-401 bypass, making commutes to Raleigh and Fort Bragg quick and convenient. Ready to find your dream home? Schedule your appointment today.
/u.realgeeks.media/darkhorsesellsusa/darkhorse_group_logo.png)
Additional Information
- Interior Features
- Eat-In Kitchen, Granite Counters, Kitchen Island, Pantry, Smart Thermostat, Walk-In Closet(s), Dining Combo, Walk-In Shower
- HOA Fee
- $50
- Property Description
- Transitional
- Flooring
- Carpet, Vinyl
- Appliances
- Dryer, Disposal, Dishwasher, Electric Range, Electric Water Heater, Microwave, Refrigerator, Washer
- Heating
- Natural Gas
- Air Conditioning
- Central Air
- Levels
- Two
- Roof
- Architectural
- Foundation
- Slab
- Parking Features
- Paved, Driveway, Garage Faces Front
- Garage Spaces
- 2
- Elementary School
- Harnett - Lillington Shawtown Elementary
- Middle School
- Harnett - Harnett Central Middle
- High School
- Harnett - Harnett Central High
- View
- Trees/Woods
Mortgage Calculator
Listings provided courtesy of Triangle MLS, Inc. of NC, Internet Data Exchange Database. Information deemed reliable but not guaranteed. © 2026 Triangle MLS, Inc. of North Carolina. Data last updated .