54 Bluestone Drive Dr, Lillington, NC 27546
- $513,242
- 4
- BD
- 3
- BA
- 3,011
- SqFt





Seller Representative New Home Inc LLC
Buyer Representative
- Sold Price
- $513,242
- List Price
- $499,700
- Status
- CLOSED
- Days on Market
- 177
- Closing Date
- Aug 13, 2026
- MLS#
- 10147009
- Subtype
- Residential
- Style
- Georgian
- New Construction
- Yes
- Year Built
- 2026
- Bedrooms
- 4
- Bathrooms
- 3
- Full Baths
- 3
- Living Area
- 3,011
- Lot Size
- 27,878
- Acres
- 0.64
- Subdivision
- Duncans Creek
Property Description
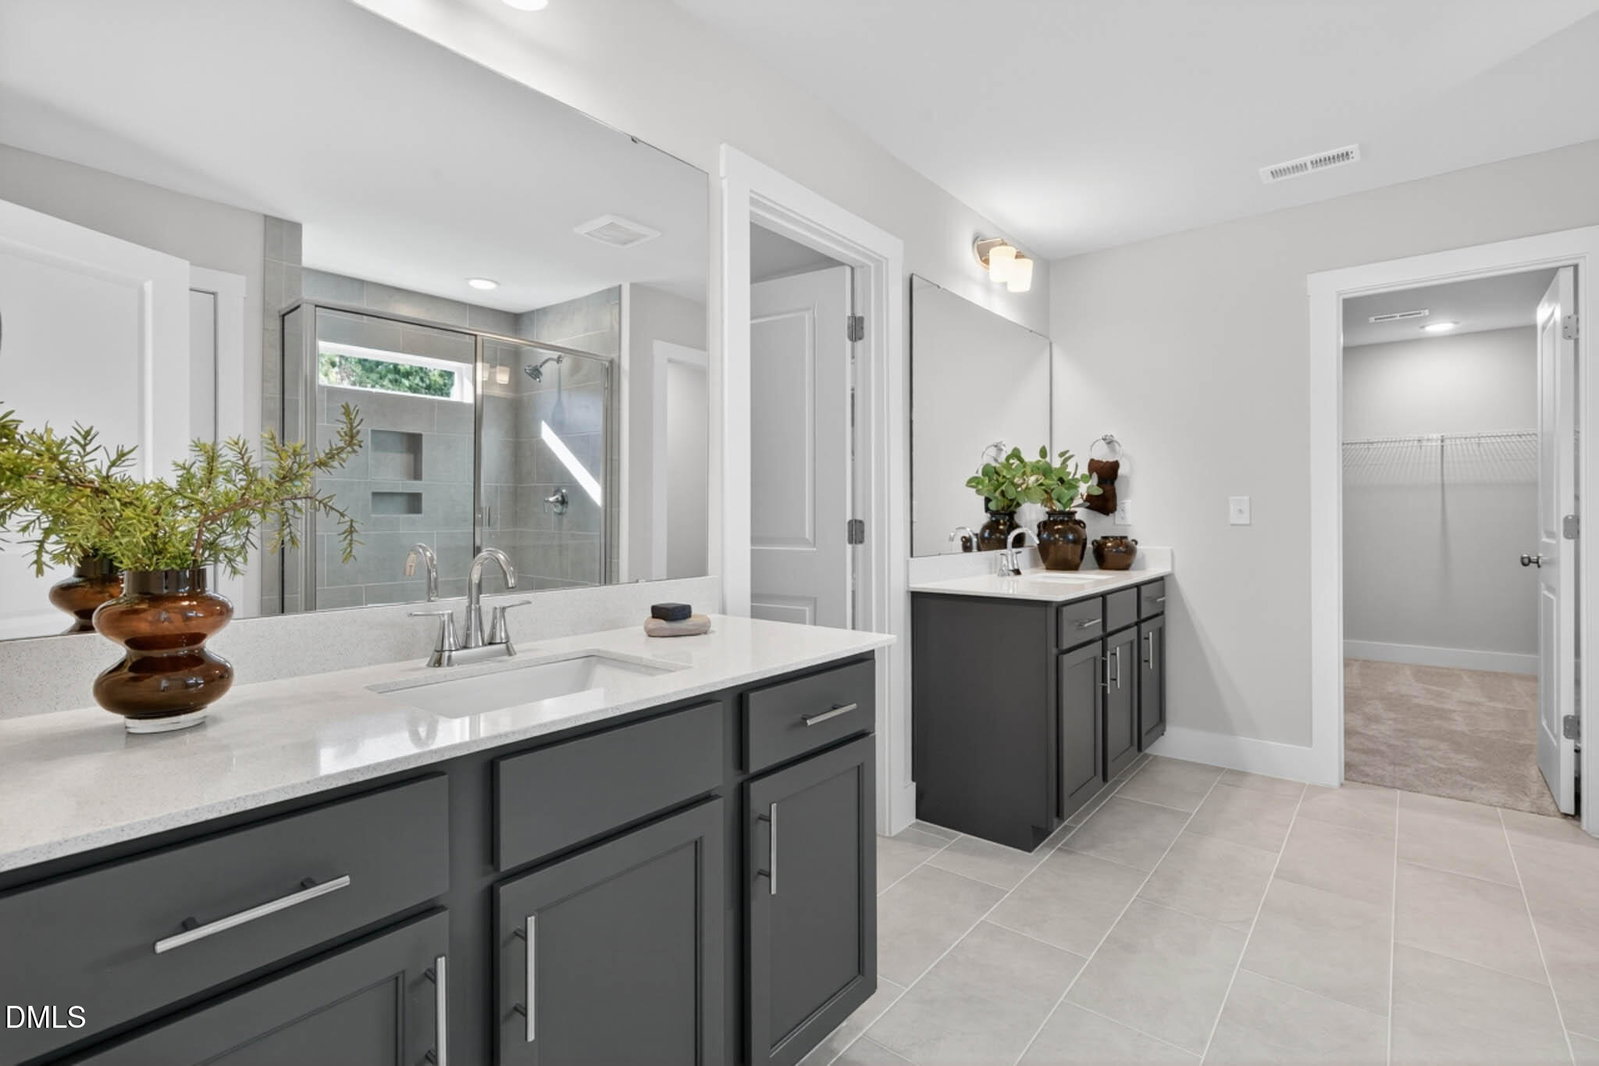
This showstopper home showcases the best of design, innovation, and modern living. The Apex plan at Duncan's Creek offers 3,011 sq ft, 4 bedrooms, 3 baths, and a 2-car garage, thoughtfully situated on Lot 87, a private wooded 0.64-acre homesite with a large backyard. Interior highlights include: Open-concept layout with seamless flow between living, dining, and kitchen spaces Side fireplace as a warm, inviting centerpiece in the main living area with custom built-ins Vaulted ceiling at café, filling the space with natural light Gourmet kitchen with quartz countertops, built-in appliances, gas cooking, walk-in pantry, Costco Storage under the stairs connecting to the pantry and messy kitchen Double pocket office for work, study, or organization Double drop zone for convenient storage and access First-floor guest bedroom with walk-in shower for privacy and comfort Laundry room connected to owners suite with laundry tub for extra functionality and working space Enlarged bonus room upstairs Covered Deck for year-round outdoor enjoyment overlooking large private and wooded backyard Georgian elevation with additional balcony for timeless curb appeal New Home Inc.'s Smart. Healthy. New. features include: Smart technology: Ring doorbell, smart locks, Ecobee thermostat, Wi-Fi garage opener, and Cat 6 wiring for reliability and future expandability Healthy living features: Whole-home air filtration with MERV 11 filters (upgradeable to MERV 16), fresh air intake cycling 2-3 times per hour, and TechShield reflective roof decking for improved comfort and efficiency New advantages: Independent HERS energy testing, energy-efficient construction, modern materials, and builder-backed warranties for peace of mind Community highlights at Duncan's Creek: Nearly a mile of paved walking trails Pre-installed high-speed fiber internet Convenient location just 5 minutes to Downtown Lillington 20 minutes to Fuquay-Varina and Sanford 5.5 miles to Raven Rock State Park for hiking and outdoor adventure The Apex is a rare opportunity- combining thoughtful design, Smart. Healthy. New. features, and community-centered living.
/u.realgeeks.media/darkhorsesellsusa/darkhorse_group_logo.png)
Additional Information
- Interior Features
- Bookcases, Ceiling Fans, Crown Molding, Double Vanity, Entrance Foyer, High Ceilings, High Speed Internet, Kitchen Island, Open Floor Plan, Pantry, Recessed Lighting, Smart Light(s), Smart Thermostat, Vaulted/Cathedral Ceilings, Walk-In Closet(s), Wired for Data, Butler Pantry, Separate Shower, Water Closets, Quartz/Quartzite Counters, Smooth Ceilings
- Exterior Features
- Balcony, Rain Gutters, Smart Lock(s)
- HOA Fee
- $60
- Property Description
- Georgian
- Flooring
- Carpet, Vinyl, Tile
- Appliances
- Gas Range, Cooktop, Dishwasher, Exhaust Fan, Electric Water Heater, Gas Range, Microwave, Range Hood, Stainless Steel Appliance(s), Vented Exhaust Fan, Wall Oven
- Heating
- Electric, Forced Air, Heat Pump, Zoned
- Air Conditioning
- Central Air, Ceiling Fan(s), Dual, Electric, Zoned
- Stories
- 2
- Levels
- Two
- Roof
- Architectural
- Foundation
- Block, Permanent, Raised, Crawl Space
- Parking Features
- Attached, Paved, Driveway, Electric Vehicle Charging Station(s), Garage Faces Side, Garage
- Garage Spaces
- 2
- Elementary School
- Harnett County Schools
- Middle School
- Harnett County Schools
- High School
- Harnett County Schools
Listings provided courtesy of Triangle MLS, Inc. of NC, Internet Data Exchange Database. Information deemed reliable but not guaranteed. © 2026 Triangle MLS, Inc. of North Carolina. Data last updated .