72 Deer Track Rd, Lillington, NC 27546
- $450,000
- 4
- BD
- 3
- BA
- 2,067
- SqFt





Seller Representative DASH Carolina
Buyer Representative
- Sold Price
- $450,000
- List Price
- $450,000
- Status
- CLOSED
- Days on Market
- 40
- Closing Date
- Mar 31, 2026
- MLS#
- 10147562
- Subtype
- Residential
- Style
- Transitional
- Year Built
- 2016
- Bedrooms
- 4
- Bathrooms
- 3
- Full Baths
- 2
- Half Baths
- 1
- Living Area
- 2,067
- Lot Size
- 435,598
- Acres
- 10
- Subdivision
- Deer Croft Estates
Property Description
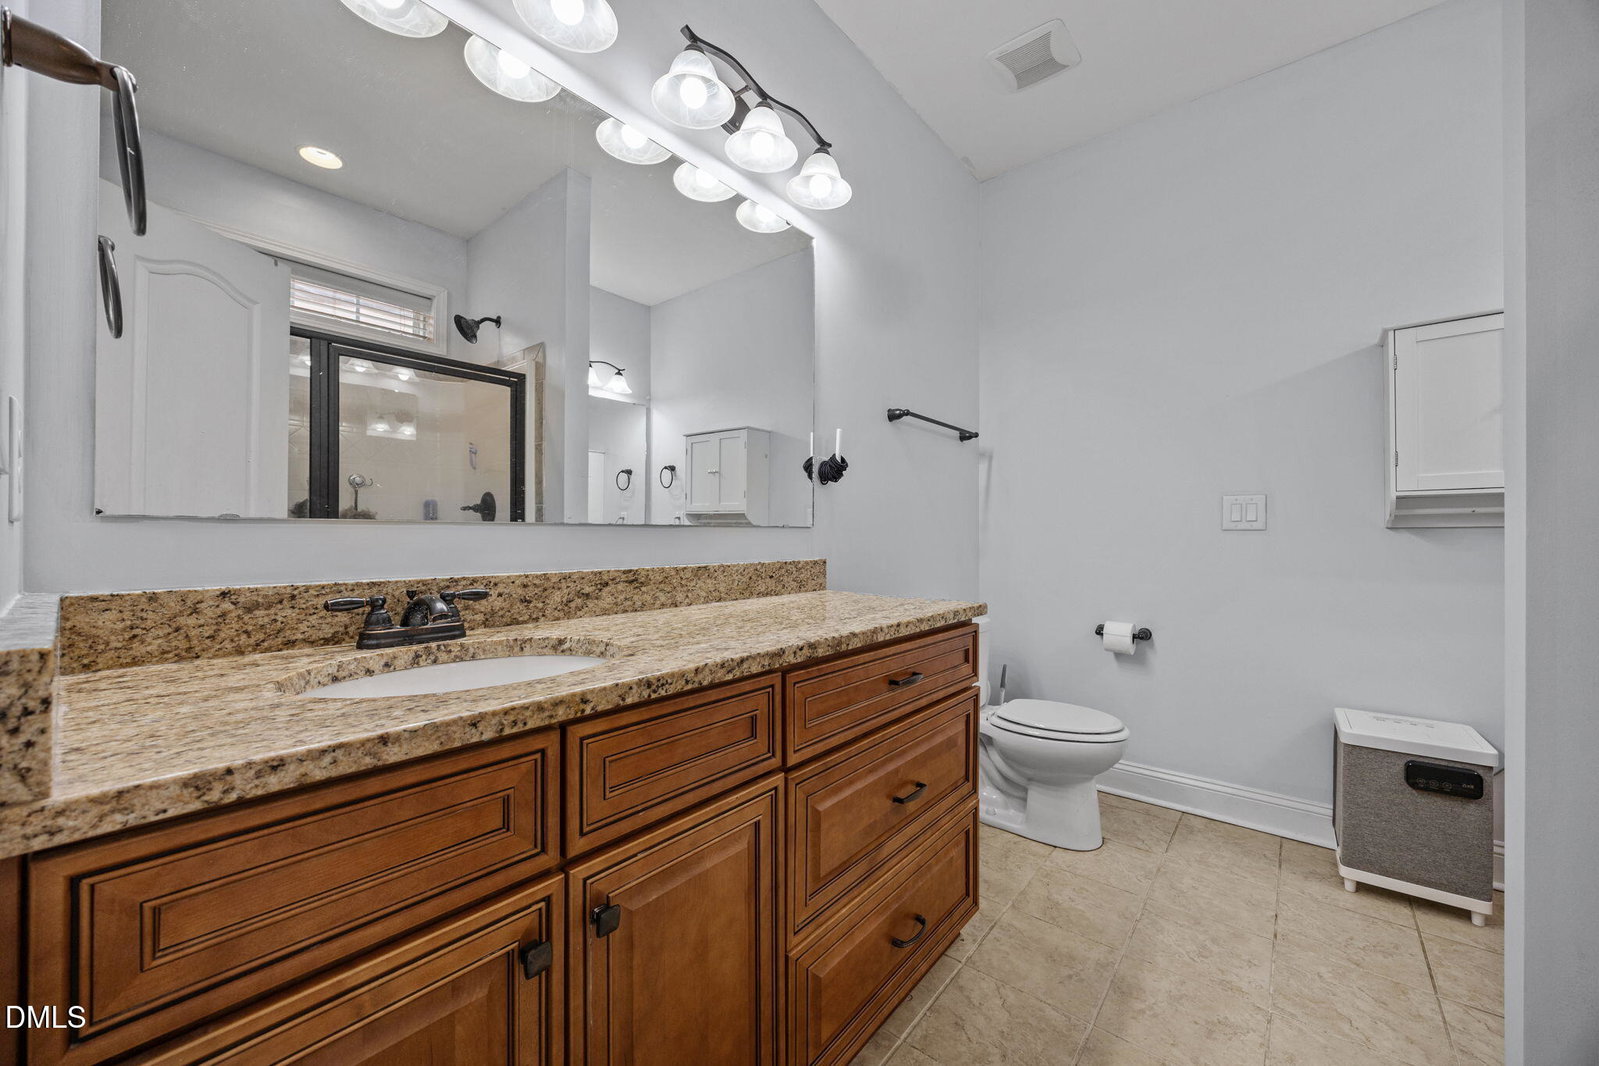
How would you like to make yourself at home on 10 beautiful acres of unrestricted land? This property is a hidden gem, full of potential! If you've been dreaming of space to spread out, ride ATVs, have animals, garden or just enjoy some peace and quiet, this is the place. The land is flat, usable, and ready for whatever you have in mind, with trails already in place and plenty of room for outdoor fun. There's even a separate fenced area out back just for dogs! This home offers 4 bedrooms and an open floor plan that makes everyday living easy. The primary bedroom is conveniently located on the first floor and features his and her vanities and walk-in closets. The kitchen has granite countertops, ample cabinet space and a large eat-at island that flows seamlessly into the dining area and living room, perfect for gathering. Upstairs, you'll find the 3 additional bedrooms plus a spacious loft that makes a perfect spot for a home office, crafts, or a just to hangout. Plus, there is a large, walk-in attic over the garage so you'll never run out of space for storage! This home is also equipped with a tankless water heater for extra efficiency and convenience plus a new dishwasher, fridge and microwave. Located in a quiet, peaceful area with no HOA for this lot, no covenants, and no deed restrictions, the sky is the limit! Whether it's gardening, having animals, riding, or just enjoying country living at its best, this property gives you the space and freedom to live out your dreams!
/u.realgeeks.media/darkhorsesellsusa/darkhorse_group_logo.png)
Additional Information
- Interior Features
- Ceiling Fans, Granite Counters, Kitchen Island, Pantry, Tray Ceiling(s), Vaulted/Cathedral Ceilings, Walk-In Closet(s), Bathtub/Shower Combination, Walk-In Shower
- Exterior Features
- Rain Gutters, Fenced Yard
- Taxes
- $2,146
- Property Description
- Transitional
- Zoning
- RA-20R
- Flooring
- Carpet, Laminate, Vinyl
- Appliances
- Disposal, Dishwasher, Electric Range, Ice Maker, Microwave, Refrigerator, Self Cleaning Oven
- Heating
- Forced Air, Zoned
- Air Conditioning
- Central Air, Dual, Zoned
- Stories
- 1
- Levels
- Two
- Roof
- Architectural
- Foundation
- Slab
- Parking Features
- Attached, Paved, Driveway, Garage Faces Front, Garage, Garage Door Opener
- Garage Spaces
- 2
- Elementary School
- Harnett - Boone Trail
- Middle School
- Harnett - West Harnett
- High School
- Harnett - West Harnett
Listings provided courtesy of Triangle MLS, Inc. of NC, Internet Data Exchange Database. Information deemed reliable but not guaranteed. © 2026 Triangle MLS, Inc. of North Carolina. Data last updated .