80 Howard Ln, Lillington, NC 27546
- $499,900
- 3
- BD
- 3
- BA
- 2,589
- SqFt





Seller Representative PEAK REALTY GROUP NC LLC
Buyer Representative
- Sold Price
- $499,900
- List Price
- $499,900
- Status
- CLOSED
- Days on Market
- 66
- Closing Date
- Apr 30, 2026
- MLS#
- 10148274
- Subtype
- Residential
- Style
- Ranch, Traditional
- Year Built
- 1984
- Bedrooms
- 3
- Bathrooms
- 3
- Full Baths
- 2
- Half Baths
- 1
- Living Area
- 2,589
- Lot Size
- 25,265
- Acres
- 0.58
- Subdivision
- Camelot
Property Description
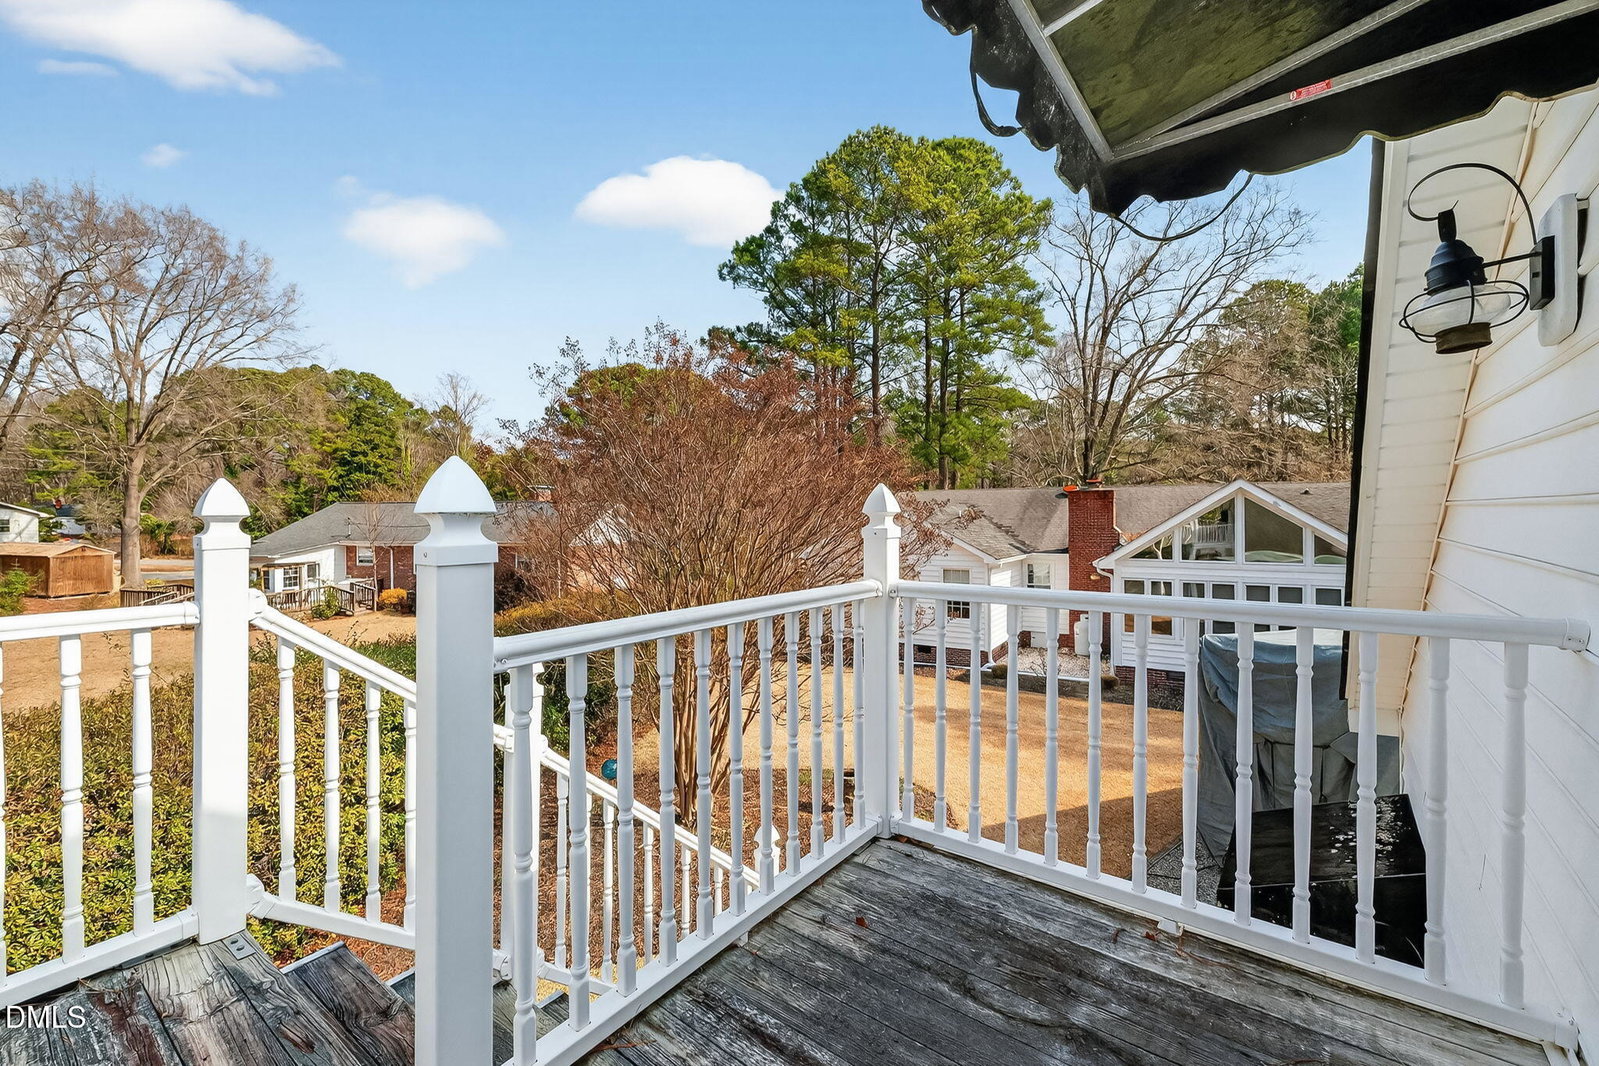
This beautifully maintained and thoughtfully updated home offers generous living space. The oversized kitchen features granite countertops, a massive island, gas range and a wine cooler. The spacious owner's suite includes hardwood flooring, new windows and a private bath with dual sinks, granite vanity, jetted tub, walk-in tiled shower with built-in seat, separate water closet, and large walk-in closet with built-ins plus a second closet for additional storage. Bedrooms 2 and 3 have hardwood floors & ceiling fans, with Bedroom 2 providing a pocket door access to the secondary bath. The all windows in the sunroom open offering year-round enjoyment. Additional highlights include a 6-zone irrigation system, large covered patio, private backyard, attached 2 car garage, and an impressive detached 3-car garage with storage above.
/u.realgeeks.media/darkhorsesellsusa/darkhorse_group_logo.png)
Additional Information
- Interior Features
- Vaulted/Cathedral Ceilings, Ceiling Fans, Crown Molding, Double Vanity, Entrance Foyer, Eat-In Kitchen, Granite Counters, Kitchen Island, Pantry, Primary Downstairs, Recessed Lighting, Storage, Walk-In Closet(s), Whirlpool Tub, Separate Shower, Bathtub/Shower Combination, Walk-In Shower, Water Closets
- Exterior Features
- Lighting, Private Yard, Rain Gutters, Smart Irrigation, Storage
- Taxes
- $2,105
- Property Description
- Ranch, Traditional
- Zoning
- RA-40
- Flooring
- Hardwood, Tile, Vinyl
- Appliances
- Electric Oven, Disposal, Dishwasher, Electric Water Heater, Gas Cooktop, Microwave, Plumbed For Ice Maker, Wine Cooler
- Heating
- Central, Electric, Fireplace, Forced Air, Heat Pump
- Air Conditioning
- Central Air, Ceiling Fan(s), Electric, Heat Pump
- Stories
- 1
- Levels
- One
- Roof
- Shingle
- Foundation
- Crawl Space
- Parking Features
- Attached, Detached, Garage Faces Side, Garage, Storage, Workshop in Garage
- Garage Spaces
- 5
- Elementary School
- Harnett - Buies Creek
- Middle School
- Harnett - Harnett Central
- High School
- Harnett - Harnett Central
Listings provided courtesy of Triangle MLS, Inc. of NC, Internet Data Exchange Database. Information deemed reliable but not guaranteed. © 2026 Triangle MLS, Inc. of North Carolina. Data last updated .