Share this with your friends


910-766-9027
Dark Horse Group
7936 Wexford Waters Ln, Wake Forest, NC 27587
- $1,650,000
- 5
- BD
- 6
- BA
- 4,657
- SqFt





Seller Representative Coldwell Banker HPW
Buyer Representative
- Sold Price
- $1,650,000
- List Price
- $1,650,000
- Status
- CLOSED
- Days on Market
- 224
- Closing Date
- Oct 07, 2026
- MLS#
- 10148553
- Subtype
- Residential
- Style
- Traditional, Transitional
- New Construction
- Yes
- Year Built
- 2026
- Bedrooms
- 5
- Bathrooms
- 6
- Full Baths
- 5
- Half Baths
- 1
- Living Area
- 4,657
- Lot Size
- 30,056
- Acres
- 0.69
- Subdivision
- Wexford Reserve
Property Description
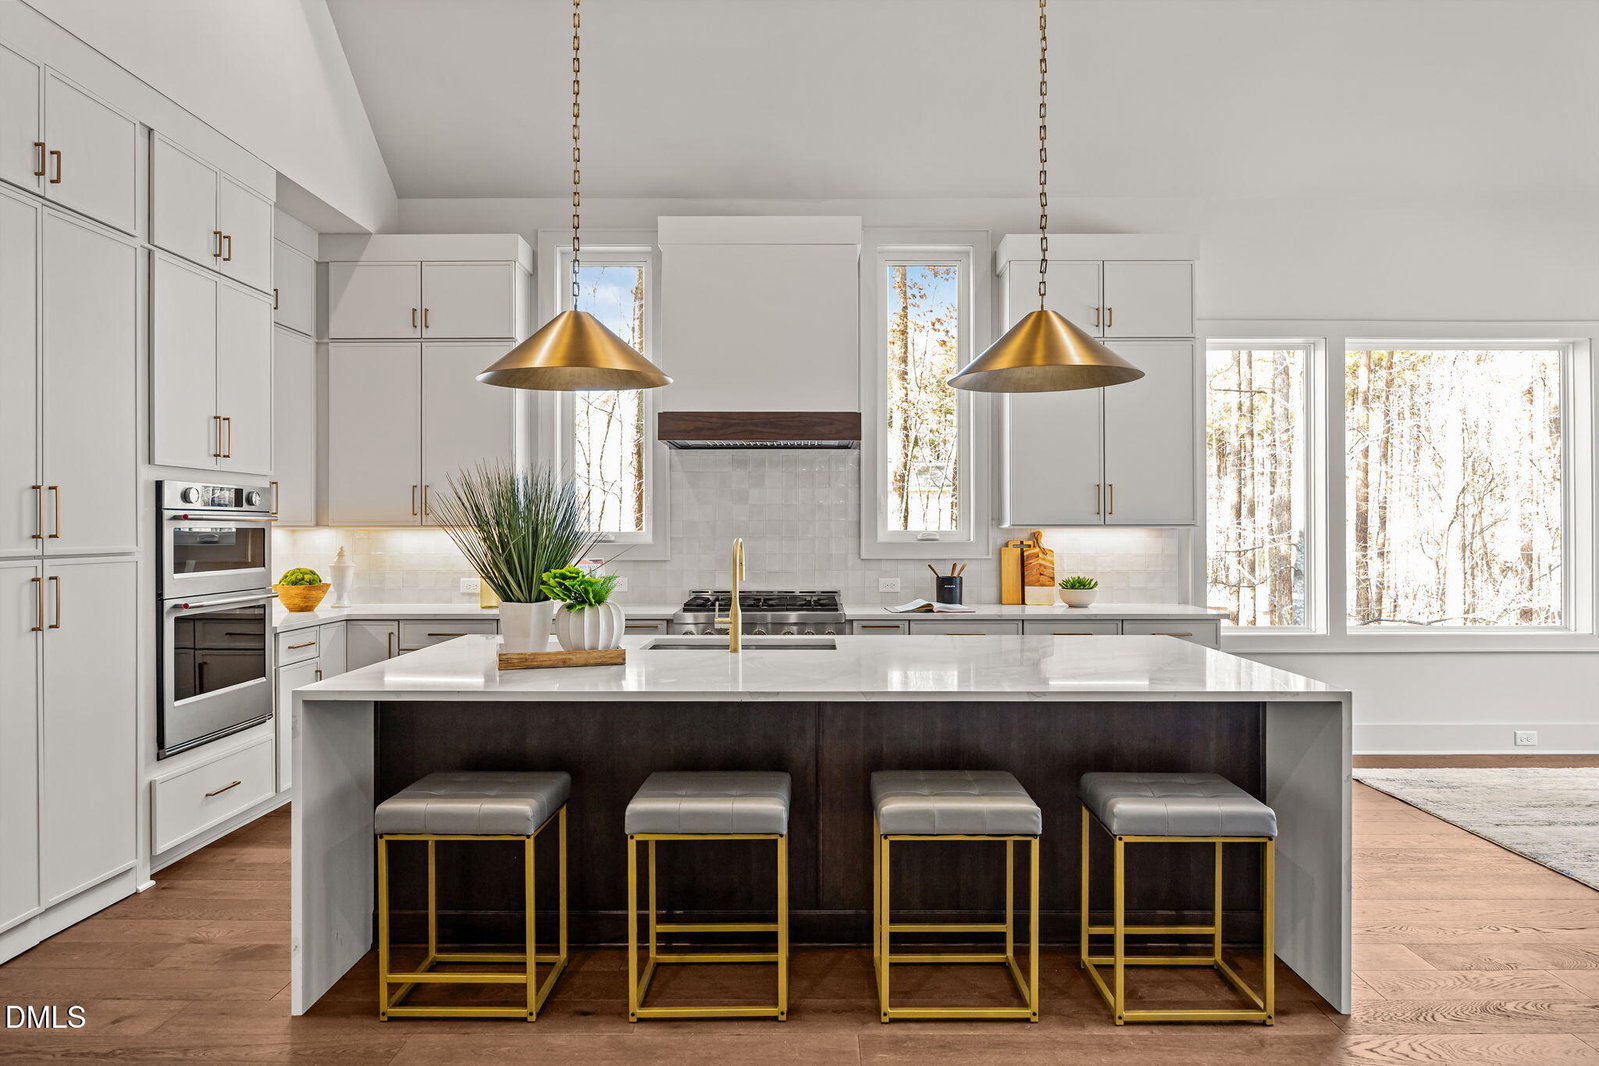
2026 PARADE OF HOMES! Custom built by renowned Wilks Builders, this exceptional new construction build is perfectly situated on a sprawling, pool-ready homesite. With 4,657 square feet of meticulously designed living space with a thoughtfully crafted floor plan prioritizing accessibility and modern luxury with a soaring two-story foyer entry and both a lavish owner's suite and a secondary guest suite conveniently located on the first floor. The inspiring chef's gourmet kitchen features elegant recessed beams, a large center island topped in quartz with a waterfall edge and custom cabinetry that extends to the ceiling. An oversized walk-in pantry/scullery and a high-end stainless steel appliance package seamlessly blend style with utility. All beautifully opening to the vaulted sun-lit dining area. The owner's suite serves as a private sanctuary with gleaming hardwoods and crown molding throughout. A spa-inspired bath features designer tile flooring, a floating dual vanity with quartz counters, and a zero-entry shower with frameless glass and a deep freestanding tub aside an oversized triple window for natural light. All adjoining a massive customized walk-in closet. The central family room offers a gas log fireplace wrapped in ceiling height tile and flanked by arched built-ins while large slider doors provide a seamless transition to the rear screened porch. This outdoor living space, complete with its own brick surround fireplace, allows for year-round enjoyment of the large lot and serene surroundings. Upstairs, offers a massive bonus room equipped with a bar and built-in shelving. Each secondary bedroom includes its own en suite bath, providing comfort and privacy for all. A 3-car garage provides ample space for vehicles and storage, ensuring this property meets every functional need for those seeking premium Raleigh real estate!

Additional Information
- Interior Features
- Breakfast Area, Bookcases, Vaulted/Cathedral Ceilings, Ceiling Fans, Chandelier, Crown Molding, Bar-Dry, Double Vanity, Entrance Foyer, Eat-In Kitchen, High Ceilings, In-Law Arrangement, Kitchen Island, Open Floor Plan, Pantry, Primary Downstairs, Recessed Lighting, Soaking Tub, Storage, Tray Ceiling(s), Vaulted/Cathedral Ceilings, Walk-In Closet(s), Dining Combo, Butler Pantry, Separate Shower, Bathtub/Shower Combination, Walk-In Shower, Water Closets, Quartz/Quartzite Counters, Smooth Ceilings
- Exterior Features
- Rain Gutters
- HOA Fee
- $1,402
- Financing
- Other
- Property Description
- Traditional, Transitional
- Zoning
- R-40W
- Flooring
- Carpet, Tile, Hardwood, Tile
- Appliances
- Gas Range, Double Oven, Dishwasher, Gas Range, LP Gas Water Heater, Microwave, Oven, Plumbed For Ice Maker, Range, Range Hood, Self Cleaning Oven, Stainless Steel Appliance(s), Water Heater, Vented Exhaust Fan, Wine Refrigerator, Wall Oven
- Heating
- Central, Electric, Fireplace, Forced Air, Heat Pump, Natural Gas, Zoned, Natural Gas
- Air Conditioning
- Central Air, Ceiling Fan(s), Dual, Electric, Gas, Heat Pump, Zoned, Gas
- Stories
- 2
- Levels
- Two
- Roof
- Metal, Architectural
- Foundation
- Brick/Mortar, Permanent
- Parking Features
- Attached, Paved, Driveway, Garage Faces Side, Garage, Garage Door Opener
- Garage Spaces
- 3
- Elementary School
- Wake - Forest Pines Drive Elementary
- Middle School
- Wake - Wake Forest Middle School
- High School
- Wake - Wake Forest High School
- View
- Neighborhood, Trees/Woods
Listings provided courtesy of Triangle MLS, Inc. of NC, Internet Data Exchange Database. Information deemed reliable but not guaranteed. © 2026 Triangle MLS, Inc. of North Carolina. Data last updated .