4240 Nicholson Rd, Cameron, NC 28326
- $1,095,000
- 3
- BD
- 3
- BA
- 2,274
- SqFt







Seller Representative RE/MAX Signature Realty
- List Price
- $1,095,000
- Status
- PENDING
- Days on Market
- 128
- Price Change
- ▼ $100,000 1784411155
- MLS#
- 10148797
- Subtype
- Residential
- Style
- Traditional
- Year Built
- 2002
- Bedrooms
- 3
- Bathrooms
- 3
- Full Baths
- 2
- Half Baths
- 1
- Living Area
- 2,274
- Lot Size
- 739,213
- Acres
- 16.97
- Subdivision
- Not In A Subdivision
Property Description
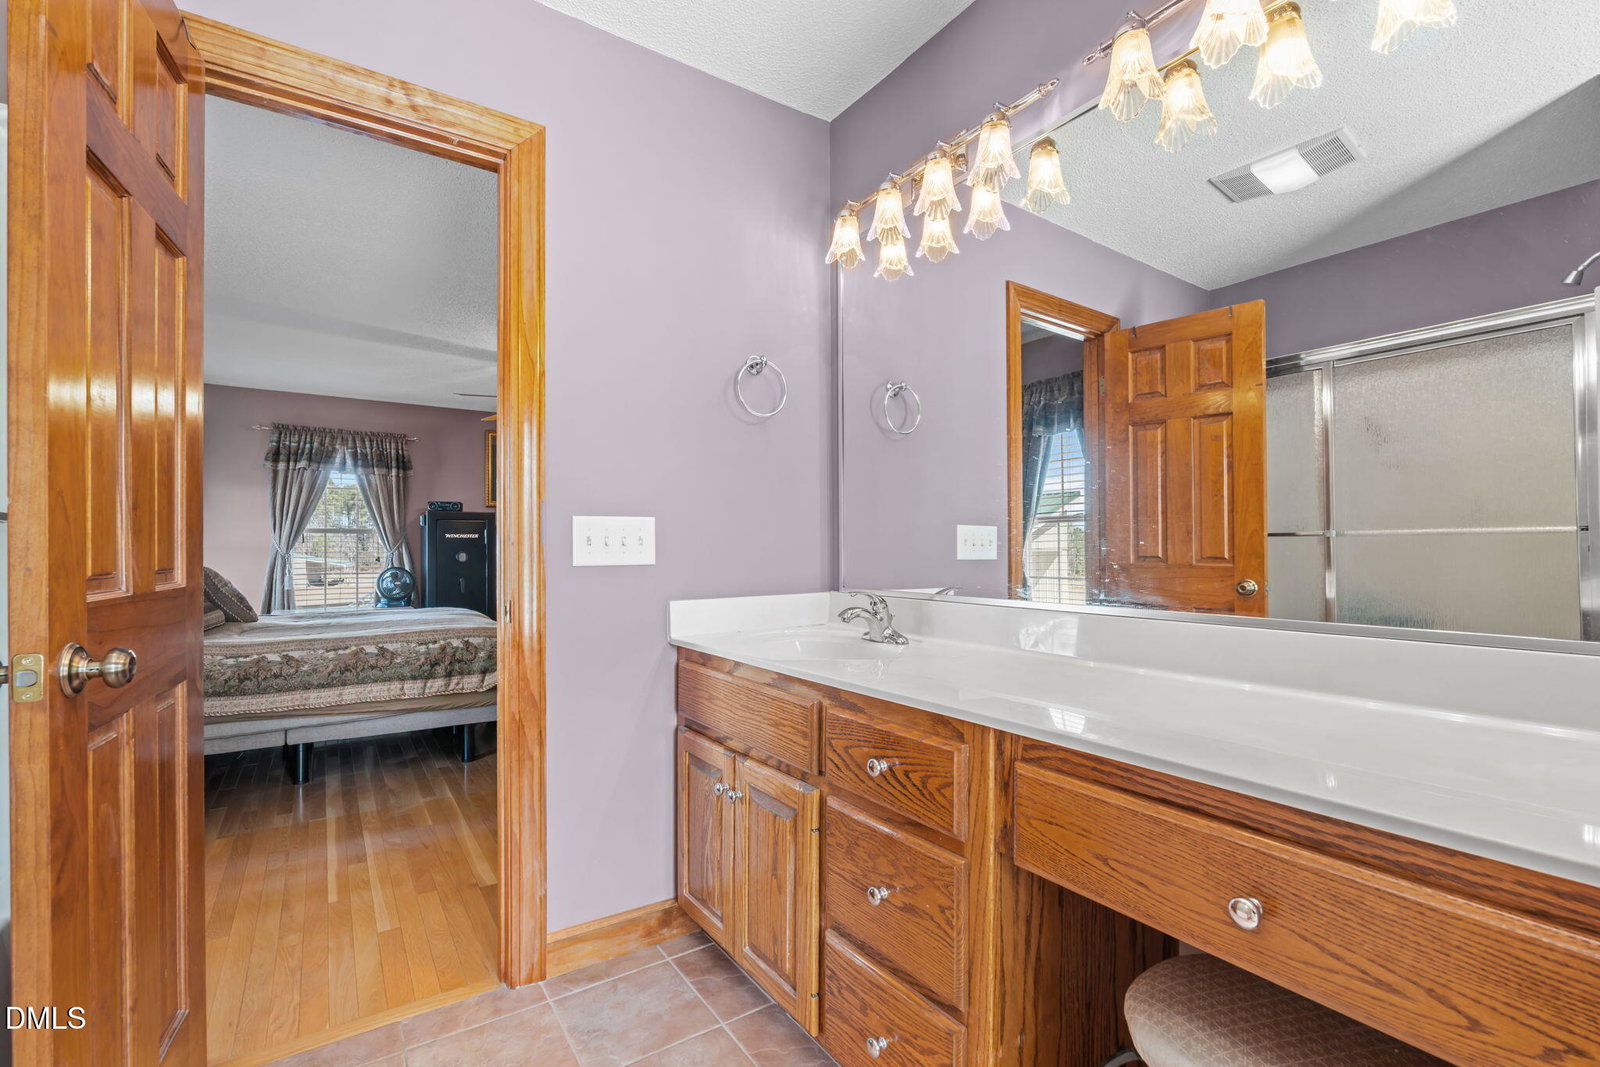
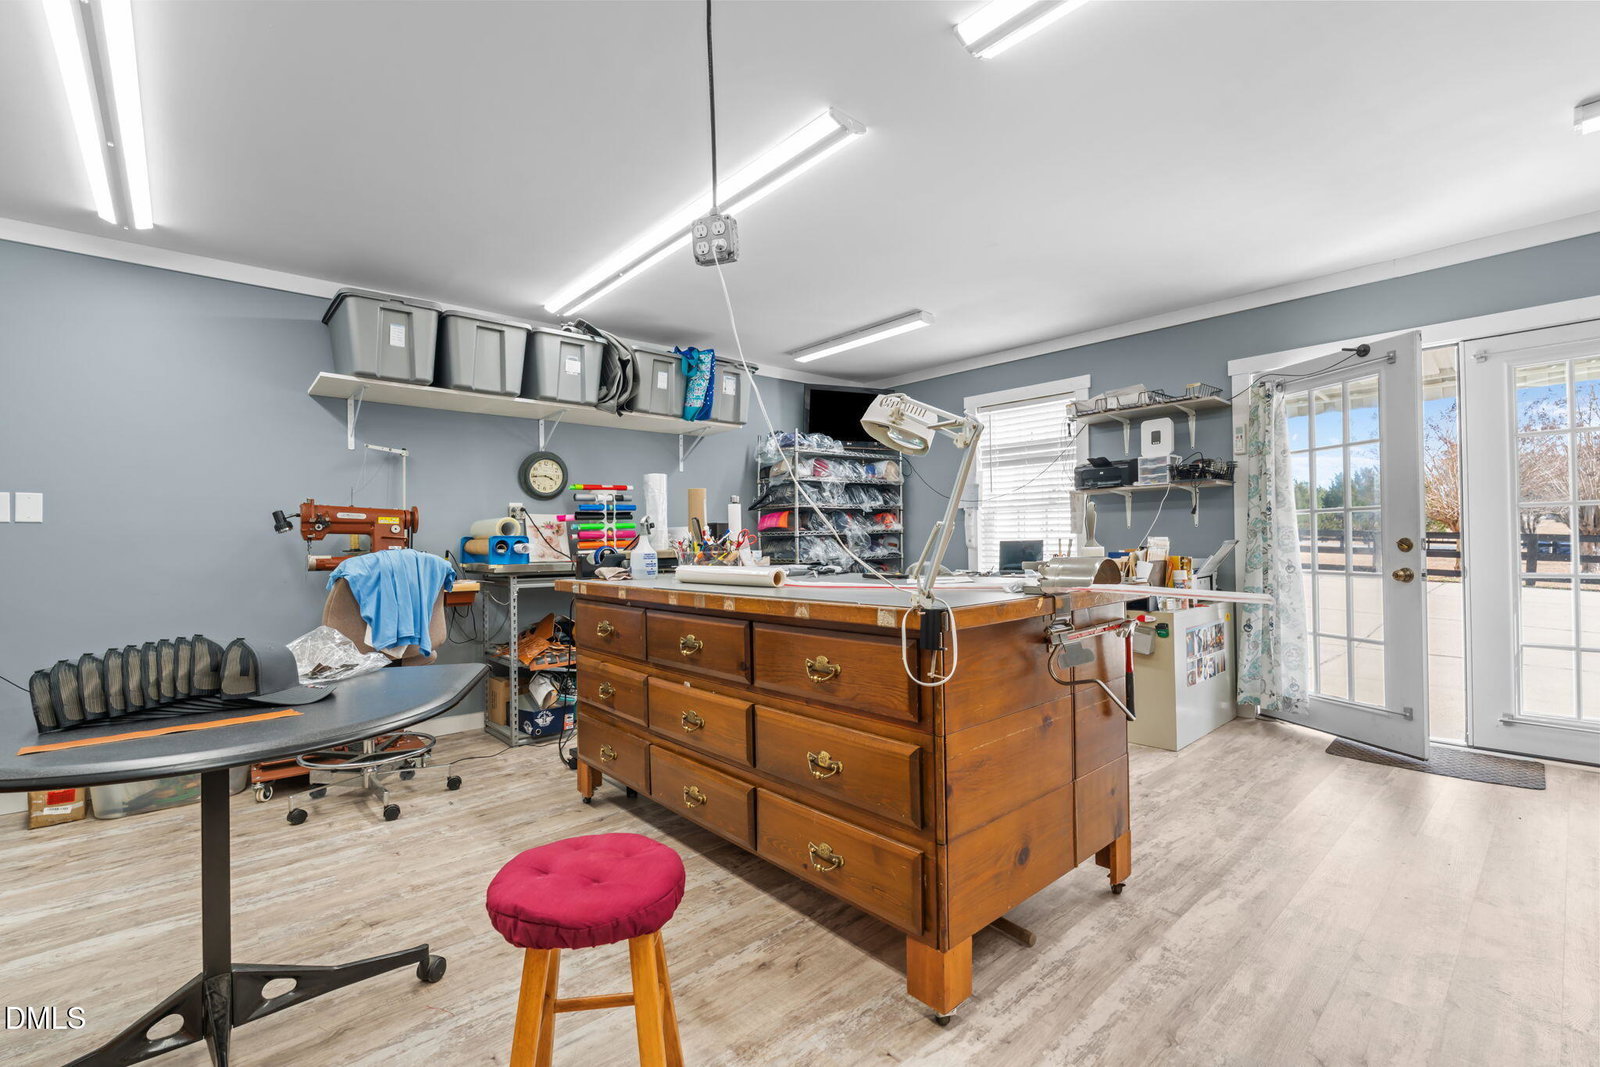
Private Equestrian Retreat on 16.97 Acres. Tucked away off the road for ultimate privacy, this exceptional 16.97-acre horse property offers everything you need for country living at its finest. The land features two stocked ponds, fenced pastures, and multiple barns and shelters--perfectly set up for horses and livestock. The 2,274 sq ft home offers 3 bedrooms, 2½ baths, and two large bonus rooms--ideal for an office, playroom, or guest space and two car attached garage. Inside, you'll find beautiful hardwood floors, a cozy fireplace with gas logs, a separate laundry room, and spacious living areas designed for comfort. Covered porches invite you to relax and enjoy peaceful views of your property. Step outside to your own backyard oasis featuring an in-ground saltwater pool. Equestrian and hobby features include: *35x38 8-stall barn with hay storage above and two 10x48 shelters *30x30 barn with stalls and feed room *40x40 shop with two roll-up doors *20x20 detached heated and cooled building. Metal roofs on the home and barns provide durability and low maintenance. This is a rare opportunity to own a fully equipped horse property with privacy, acreage, and amenities--ready for you and your animals to move right in.
/u.realgeeks.media/darkhorsesellsusa/darkhorse_group_logo.png)
Additional Information
- Interior Features
- Ceiling Fans, Crown Molding, Central Vacuum, Recessed Lighting, Walk-In Closet(s), Dining Combo, Walk-In Shower, Garage Apartment
- Exterior Features
- Private Yard, Rain Gutters, Storage, Fenced Yard
- Taxes
- $3,716
- Property Description
- Traditional
- Flooring
- Carpet, Hardwood, Tile
- Appliances
- Dishwasher, Electric Range, Microwave, Refrigerator
- Heating
- Heat Pump
- Air Conditioning
- Central Air
- Levels
- One and One Half
- Roof
- Metal
- Foundation
- Crawl Space
- Parking Features
- Garage Faces Side, Garage Door Opener, Inside Entrance
- Garage Spaces
- 2
- Elementary School
- Lee - Greenwood Elementary School
- Middle School
- Lee - SanLee Middle School
- High School
- Lee - Southern Lee High School
- View
- Pond, Pool, Pasture
Listings provided courtesy of Triangle MLS, Inc. of NC, Internet Data Exchange Database. Information deemed reliable but not guaranteed. © 2026 Triangle MLS, Inc. of North Carolina. Data last updated .