275 Hickory Grove Dr, Sanford, NC 27330
- $438,014
- 3
- BD
- 4
- BA
- 2,618
- SqFt





Seller Representative Taylor Morrison of Carolinas,
Buyer Representative
- Sold Price
- $438,014
- List Price
- $438,014
- Status
- CLOSED
- Days on Market
- 0
- Closing Date
- Mar 02, 2026
- MLS#
- 10149538
- Subtype
- Residential
- Style
- Craftsman
- New Construction
- Yes
- Year Built
- 2026
- Bedrooms
- 3
- Bathrooms
- 4
- Full Baths
- 3
- Half Baths
- 1
- Living Area
- 2,618
- Lot Size
- 12,000
- Acres
- 0.28
- Subdivision
- Hickory Grove
Property Description
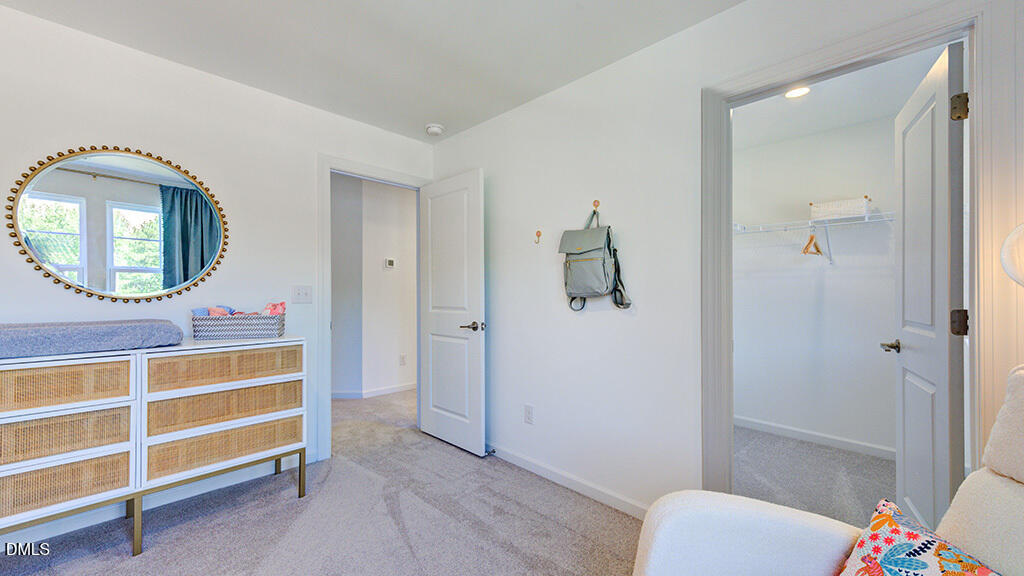
What's Special: Corner Lot | Dedicated Study | No Rear Neighbors | Pond View | Gourmet Kitchen. New Construction - Ready Now! Built by America's Most Trusted Home Builder. Welcome to the Andrews at 275 Hickory Grove Drive in Hickory Grove! This two-story home welcomes you with an open concept filled with natural light and a gourmet kitchen that features a center island and a casual dining area that flows into a spacious great room. A bright sunroom sits just off the dining area and a private den with French doors near the foyer offers a quiet spot for work. Upstairs, a cozy loft connects two secondary bedrooms, including one with its own bathroom, along with a centrally located laundry room. The primary suite feels relaxing with thoughtful design details, generous closet space, a dual sink vanity, and a large shower. Families near Sanford, NC, enjoy access to top-rated Lee County schools and nearby higher education options like UNC Chapel Hill, NC State, and Central Carolina Community College. With boutique shopping, great dining, outdoor fun, local farms, art, history, and job opportunities, Sanford blends small-town charm with big-city convenience. Additional Highlights Include: French doors into the den, gourmet kitchen, sunroom, a secondary bathroom added upstairs, and an expansive shower in the primary bathroom. Photos are for representative purposes only. MLS#10149538
/u.realgeeks.media/darkhorsesellsusa/darkhorse_group_logo.png)
Additional Information
- Interior Features
- Ceiling Fans, Double Vanity, Kitchen Island, Pantry, Smart Thermostat, Walk-In Closet(s), Dining Combo, Shower Only, Bathtub/Shower Combination, Walk-In Shower, Quartz/Quartzite Counters
- Exterior Features
- Rain Gutters
- Taxes
- $5,190
- HOA Fee
- $70
- Property Description
- Craftsman
- Flooring
- Carpet, Laminate, Tile
- Appliances
- Convection Oven, Dishwasher, Exhaust Fan, Electric Water Heater, Gas Cooktop, Gas Oven, Microwave, Plumbed For Ice Maker, Range Hood
- Heating
- Zoned
- Air Conditioning
- Zoned
- Stories
- 2
- Levels
- Two
- Roof
- Composition
- Foundation
- Slab
- Parking Features
- Attached, Driveway, Garage Faces Front, Garage, Garage Door Opener
- Garage Spaces
- 2
- Elementary School
- Lee - B T Bullock
- Middle School
- Lee - West Lee
- High School
- Lee - Lee
Listings provided courtesy of Triangle MLS, Inc. of NC, Internet Data Exchange Database. Information deemed reliable but not guaranteed. © 2026 Triangle MLS, Inc. of North Carolina. Data last updated .