80 Baldwin St, Lillington, NC 27546
- $259,000
- 3
- BD
- 2
- BA
- 1,409
- SqFt




Seller Representative Davidson Homes Realty, LLC
Buyer Representative
- Sold Price
- $259,000
- List Price
- $259,000
- Status
- CLOSED
- Days on Market
- 114
- Closing Date
- Jun 26, 2026
- MLS#
- 10150130
- Subtype
- Residential
- Style
- Ranch
- New Construction
- Yes
- Year Built
- 2026
- Bedrooms
- 3
- Bathrooms
- 2
- Full Baths
- 2
- Living Area
- 1,409
- Lot Size
- 4,792
- Acres
- 0.11
- Subdivision
- Gregory Village
- Building Name
- Carter C
Property Description
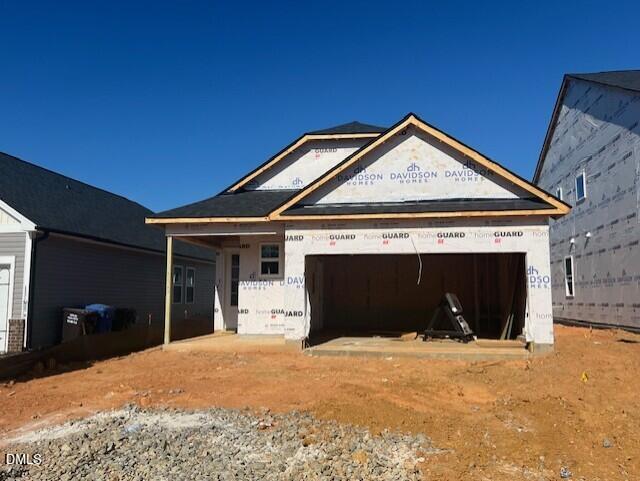
Low maintenance ranch plan. Three bedrooms, 2 baths, and 2-car garage! Quality built for an affordable price. This open layout includes a stylish kitchen designed for cooking and entertaining, and features a large central island, stainless steel appliances, 36'' staggered cabinets, designer quartz countertops, a gas cooktop, and more! Easy to maintain EVP flooring spans the living area and kitchen making cleaning easy. Secondary bedrooms are sized well and separated from the primary bedroom. Have your morning coffee on the covered back patio. Homes had just started the construction process, and the underground plumbing has been completed
/u.realgeeks.media/darkhorsesellsusa/darkhorse_group_logo.png)
Additional Information
- Interior Features
- Ceiling Fans, Double Vanity, Entrance Foyer, High Ceilings, Kitchen Island, Open Floor Plan, Pantry, Primary Downstairs, Smart Thermostat, Walk-In Closet(s), Wired for Data, Bathtub/Shower Combination, Walk-In Shower, Smooth Ceilings
- Exterior Features
- Rain Gutters
- Taxes
- $284
- HOA Fee
- $425
- Financing
- Conventional, FHA, Other, USDA, VA
- Property Description
- Ranch
- Zoning
- CD-RMX
- Flooring
- Carpet, Vinyl, Tile
- Appliances
- Convection Oven, Disposal, Dishwasher, Electric Water Heater, Gas Range, Microwave, Plumbed For Ice Maker, Self Cleaning Oven, Stainless Steel Appliance(s), Vented Exhaust Fan
- Heating
- Heat Pump, Natural Gas
- Air Conditioning
- Ceiling Fan(s), Electric
- Stories
- 1
- Levels
- One
- Roof
- Architectural
- Foundation
- Slab
- Parking Features
- Attached, Paved, Direct Access, Driveway, Garage Faces Front, Garage, Garage Door Opener
- Garage Spaces
- 2
- Elementary School
- Harnett - Shawtown Lillington
- Middle School
- Harnett - Harnett Central Middle
- High School
- Harnett - Harnett Central High
- View
- Neighborhood
Mortgage Calculator
Listings provided courtesy of Triangle MLS, Inc. of NC, Internet Data Exchange Database. Information deemed reliable but not guaranteed. © 2026 Triangle MLS, Inc. of North Carolina. Data last updated .