191 Old Fashioned Way, Lillington, NC 27546
- $389,000
- 4
- BD
- 3
- BA
- 2,483
- SqFt





Seller Representative Davidson Homes Realty, LLC
Buyer Representative
- Sold Price
- $389,000
- List Price
- $389,000
- Status
- CLOSED
- Days on Market
- 84
- Closing Date
- May 28, 2026
- MLS#
- 10150645
- Subtype
- Residential
- Style
- Traditional
- New Construction
- Yes
- Year Built
- 2026
- Bedrooms
- 4
- Bathrooms
- 3
- Full Baths
- 3
- Living Area
- 2,483
- Lot Size
- 26,310
- Acres
- 0.60
- Subdivision
- Wellers Knoll
Property Description
Welcome to this beautifully designed home offering comfort, style, and thoughtful living spaces throughout. The main floor features a gorgeous guest suite with a walk-in shower, providing the perfect private space for visitors or multi-generational living. The bright breakfast area includes extra windows that fill the space with natural light while overlooking the peaceful, tree-lined backyard. Step outside to enjoy the screened-in back deck, ideal for relaxing or entertaining while taking in the serene setting. The home also features a beautiful dining room perfect for gatherings and special occasions. A spacious laundry room adds everyday convenience, while the upstairs loft provides additional living space for entertainment, a media area, or a playroom. Enjoy quiet mornings on the welcoming front porch and unwind in the evenings on the screened-in deck. This home blends comfort, functionality, and beautiful natural surroundings, making it a must-see.
/u.realgeeks.media/darkhorsesellsusa/darkhorse_group_logo.png)
Additional Information
- Interior Features
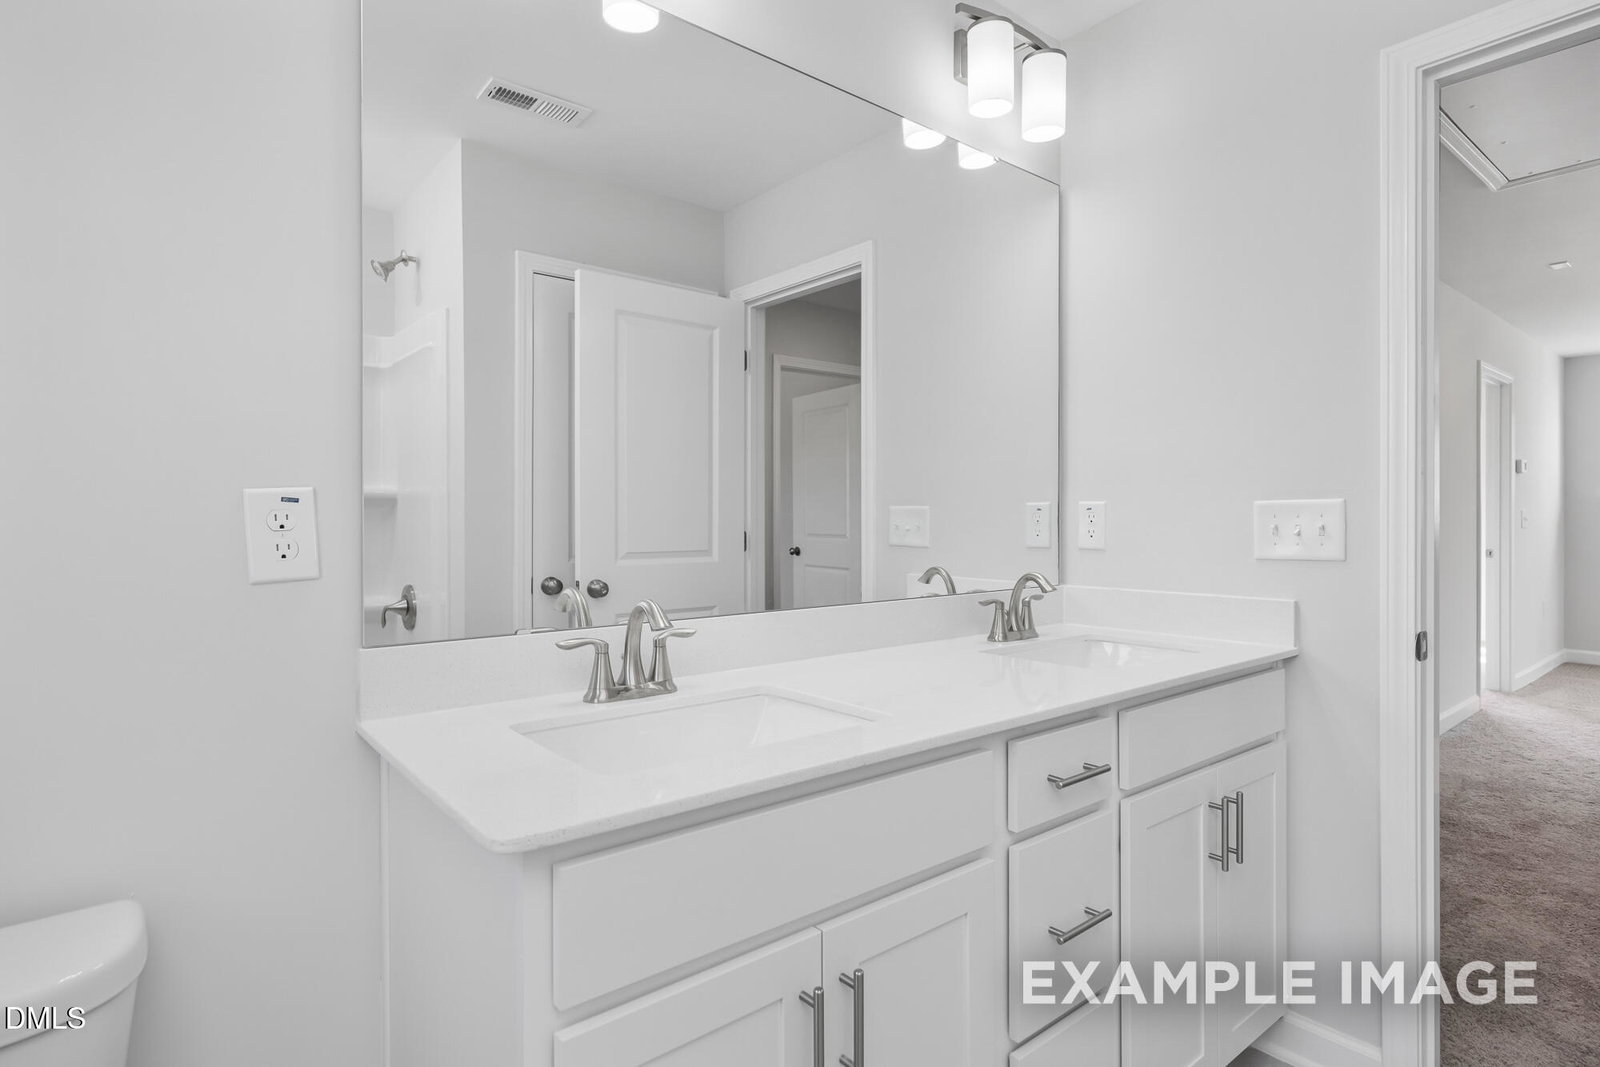
- Crown Molding, Double Vanity, Kitchen Island, Pantry, Walk-In Closet(s), Water Closets, Quartz/Quartzite Counters, Smooth Ceilings
- Exterior Features
- Rain Gutters
- HOA Fee
- $390
- Financing
- Conventional, FHA, USDA, VA
- Property Description
- Traditional
- Zoning
- RA-30
- Flooring
- Carpet, Tile, Vinyl, Vinyl
- Appliances
- Dishwasher, Electric Range, Electric Water Heater, Microwave
- Heating
- Central, Electric, Zoned
- Air Conditioning
- Central Air, Electric, Zoned
- Levels
- Two
- Roof
- Architectural
- Foundation
- Crawl Space
- Parking Features
- Attached, Paved, Driveway, Garage Faces Front, Garage
- Garage Spaces
- 2
- Elementary School
- Harnett - Boone Trail Elementary
- Middle School
- Harnett - West Harnett
- High School
- Harnett - West Harnett
Listings provided courtesy of Triangle MLS, Inc. of NC, Internet Data Exchange Database. Information deemed reliable but not guaranteed. © 2026 Triangle MLS, Inc. of North Carolina. Data last updated .