56 Muscadine Ct, Lillington, NC 27546
- $330,000
- 3
- BD
- 3
- BA
- 1,932
- SqFt





Seller Representative LPT Realty, LLC
Buyer Representative
- Sold Price
- $330,000
- List Price
- $335,000
- Status
- CLOSED
- Days on Market
- 49
- Closing Date
- Apr 23, 2026
- MLS#
- 10150693
- Subtype
- Residential
- Style
- Traditional
- Year Built
- 2003
- Bedrooms
- 3
- Bathrooms
- 3
- Full Baths
- 2
- Half Baths
- 1
- Living Area
- 1,932
- Lot Size
- 23,522
- Acres
- 0.54
- Subdivision
- Plantation Vineyard Green
Property Description
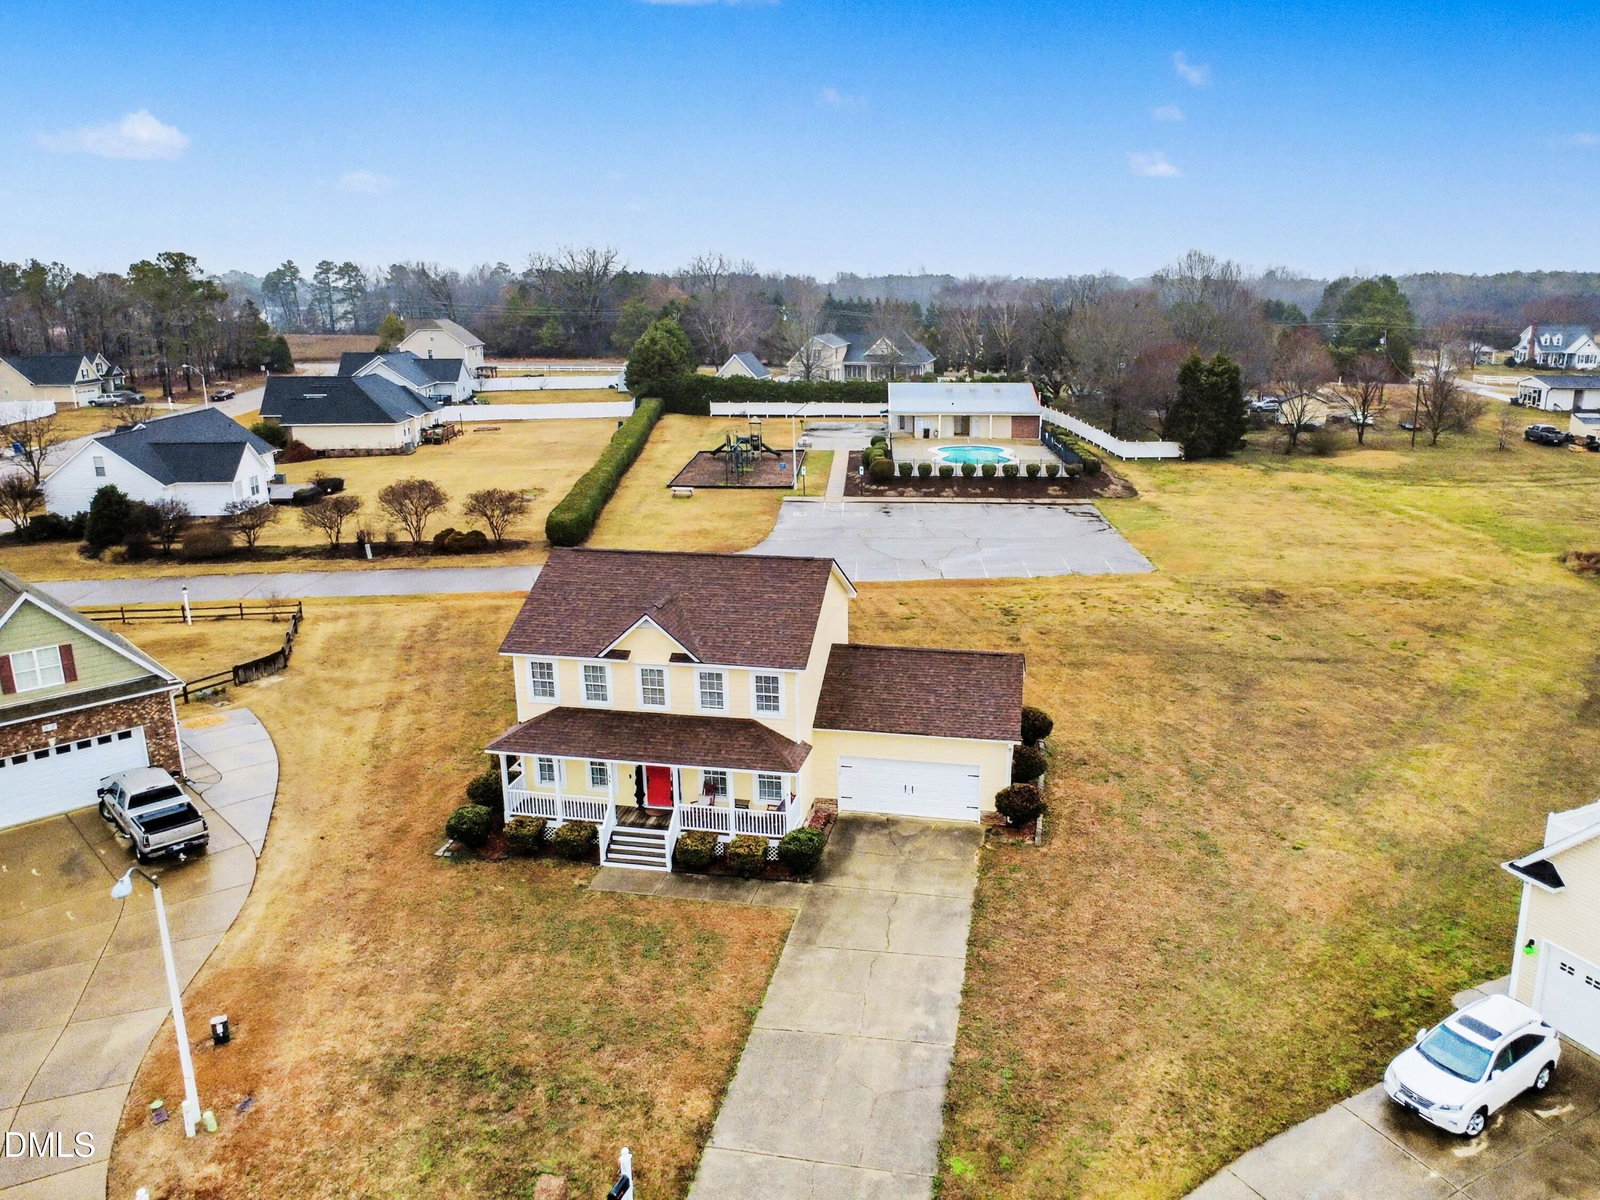
Welcome to 56 Muscadine Ct in Lillington, NC - a beautifully maintained home offering space, comfort, and convenience in a peaceful setting. Tucked away on a quiet cul-de-sac, this inviting property combines functional living areas with thoughtful design, making it perfect for everyday living and entertaining alike. Step inside to discover a bright, open main living area filled with natural light and a warm, welcoming atmosphere. The spacious living room flows seamlessly into the dining area and kitchen, creating an ideal layout for gatherings. The kitchen features ample cabinetry, generous counter space, and stainless-steel appliances, providing both style and practicality for home cooking. The primary suite offers a relaxing retreat with a private en-suite bath and ample closet space. Additional bedrooms are well-sized and versatile, perfect for guests, a home office, or hobbies. Outside, enjoy a spacious yard with plenty of room for outdoor entertaining, gardening, or simply relaxing in your own backyard oasis. Whether hosting get-togethers or enjoying quiet evenings, this outdoor space delivers flexibility and comfort. Bonus, the community pool and playground are right behind your backyard...no need to worry about wet bathing suits in your car! Conveniently located near shopping, dining, and major commuting routes, this home offers easy access to surrounding areas, including Fuquay-Varina, Angier, Fort Bragg, and the greater Triangle area, while maintaining the charm and tranquility of Lillington living. Don't miss your opportunity to own this move-in-ready home in a growing community -- schedule your private showing today!
/u.realgeeks.media/darkhorsesellsusa/darkhorse_group_logo.png)
Additional Information
- Interior Features
- Laminate Counters, Soaking Tub, Walk-In Closet(s), Dining Combo, Dining Combo, Separate Shower, Walk-In Shower
- Taxes
- $1,657
- HOA Fee
- $180
- Property Description
- Traditional
- Zoning
- RA-40
- Flooring
- Carpet, Tile, Hardwood
- Appliances
- Dryer, Dishwasher, Electric Range, Electric Range, Refrigerator, Freezer, Microwave, Refrigerator, Stainless Steel Appliance(s), Washer
- Heating
- Central, Electric, Heat Pump
- Air Conditioning
- Central Air, Ceiling Fan(s), Electric, Heat Pump
- Stories
- 2
- Levels
- Two
- Roof
- Asphalt, Shingle
- Foundation
- Crawl Space
- Parking Features
- Paved, Deck, Driveway, Garage Faces Front, Garage
- Garage Spaces
- 2
- Elementary School
- Harnett - Shawtown Lillington
- Middle School
- Harnett - Harnett Central
- High School
- Harnett - Harnett Central
Listings provided courtesy of Triangle MLS, Inc. of NC, Internet Data Exchange Database. Information deemed reliable but not guaranteed. © 2026 Triangle MLS, Inc. of North Carolina. Data last updated .