Share this with your friends


910-766-9027
Dark Horse Group
140 Galway Rd, Lillington, NC 27546
- $402,800
- 3
- BD
- 2
- BA
- 1,830
- SqFt





Seller Representative Adams Homes Realty, Inc
Buyer Representative
- Sold Price
- $402,800
- List Price
- $402,800
- Status
- CLOSED
- Days on Market
- 251
- Closing Date
- Nov 12, 2026
- MLS#
- 10151117
- Subtype
- Residential
- Style
- Ranch
- New Construction
- Yes
- Year Built
- 2026
- Bedrooms
- 3
- Bathrooms
- 2
- Full Baths
- 2
- Living Area
- 1,830
- Lot Size
- 24,829
- Acres
- 0.57
- Subdivision
- Kelly Farms
Property Description
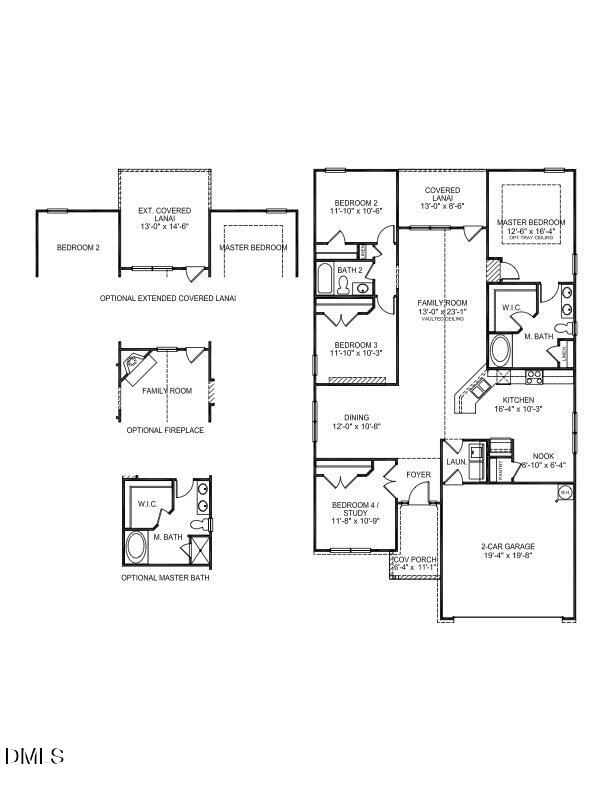
Welcome to Kelly Farms! This beautiful 1830 plan offers spacious ranch-style living on a large homesite and features a 3-car garage with a 4-ft extension, providing extra storage and functionality. As you enter the home, the vaulted ceilings create an open and airy feel, leading into the formal dining room accented with board and batten trim for added character. The open-concept living area is perfect for entertaining and features a cozy marble fireplace. The gourmet kitchen package is a standout feature, showcasing granite countertops, tiled backsplash, Frigidaire Gallery stainless steel appliances, a wall oven, and a stylish vented range hood, creating the perfect space for cooking and gathering. The spacious primary suite includes tray ceilings and crown moulding, along with a luxurious ensuite bath featuring a large soaking tub, tiled walk-in shower, dual vanities, and a generous walk-in closet. This thoughtfully designed home also offers three bedrooms plus an office/flex space, providing versatility for working from home, guests, or hobbies. Enjoy relaxing outdoors on the covered patio, ideal for entertaining or quiet evenings. Located in the desirable Kelly Farms community, this home combines quality craftsmanship, elegant finishes, and comfortable living.

Additional Information
- Interior Features
- Ceiling Fans, Crown Molding, Double Vanity, Eat-In Kitchen, Granite Counters, Recessed Lighting, Soaking Tub, Tray Ceiling(s), Walk-In Closet(s), Dining Combo, Dining Room, Separate Shower, Bathtub/Shower Combination, Walk-In Shower, Water Closets
- Exterior Features
- Rain Gutters
- HOA Fee
- $87
- Property Description
- Ranch
- Flooring
- Carpet, Combination, Vinyl
- Appliances
- Cooktop, Convection Oven, Dishwasher, Electric Cooktop, Microwave, Range Hood, Stainless Steel Appliance(s), Wall Oven
- Heating
- Central
- Air Conditioning
- Central Air
- Stories
- 1
- Levels
- One
- Roof
- Architectural
- Foundation
- Crawl Space
- Parking Features
- Garage Faces Front, Garage Door Opener
- Garage Spaces
- 3
- Elementary School
- Harnett - Boone Trail Elementary
- Middle School
- Harnett - Western Harnett Middle
- High School
- Harnett - Western Harnett High
Listings provided courtesy of Triangle MLS, Inc. of NC, Internet Data Exchange Database. Information deemed reliable but not guaranteed. © 2026 Triangle MLS, Inc. of North Carolina. Data last updated .