2203 Longwood Ave, Sanford, NC 27330
- $240,000
- 3
- BD
- 3
- BA
- 2,980
- SqFt







Seller Representative Carlyle Realty Group LLC
Buyer Representative
- Sold Price
- $240,000
- List Price
- $267,000
- Status
- CLOSED
- Days on Market
- 33
- Closing Date
- Jun 10, 2026
- MLS#
- 10151353
- Subtype
- Residential
- Style
- Ranch
- Year Built
- 1969
- Bedrooms
- 3
- Bathrooms
- 3
- Full Baths
- 3
- Living Area
- 2,980
- Subdivision
- Temple Terrace
Property Description
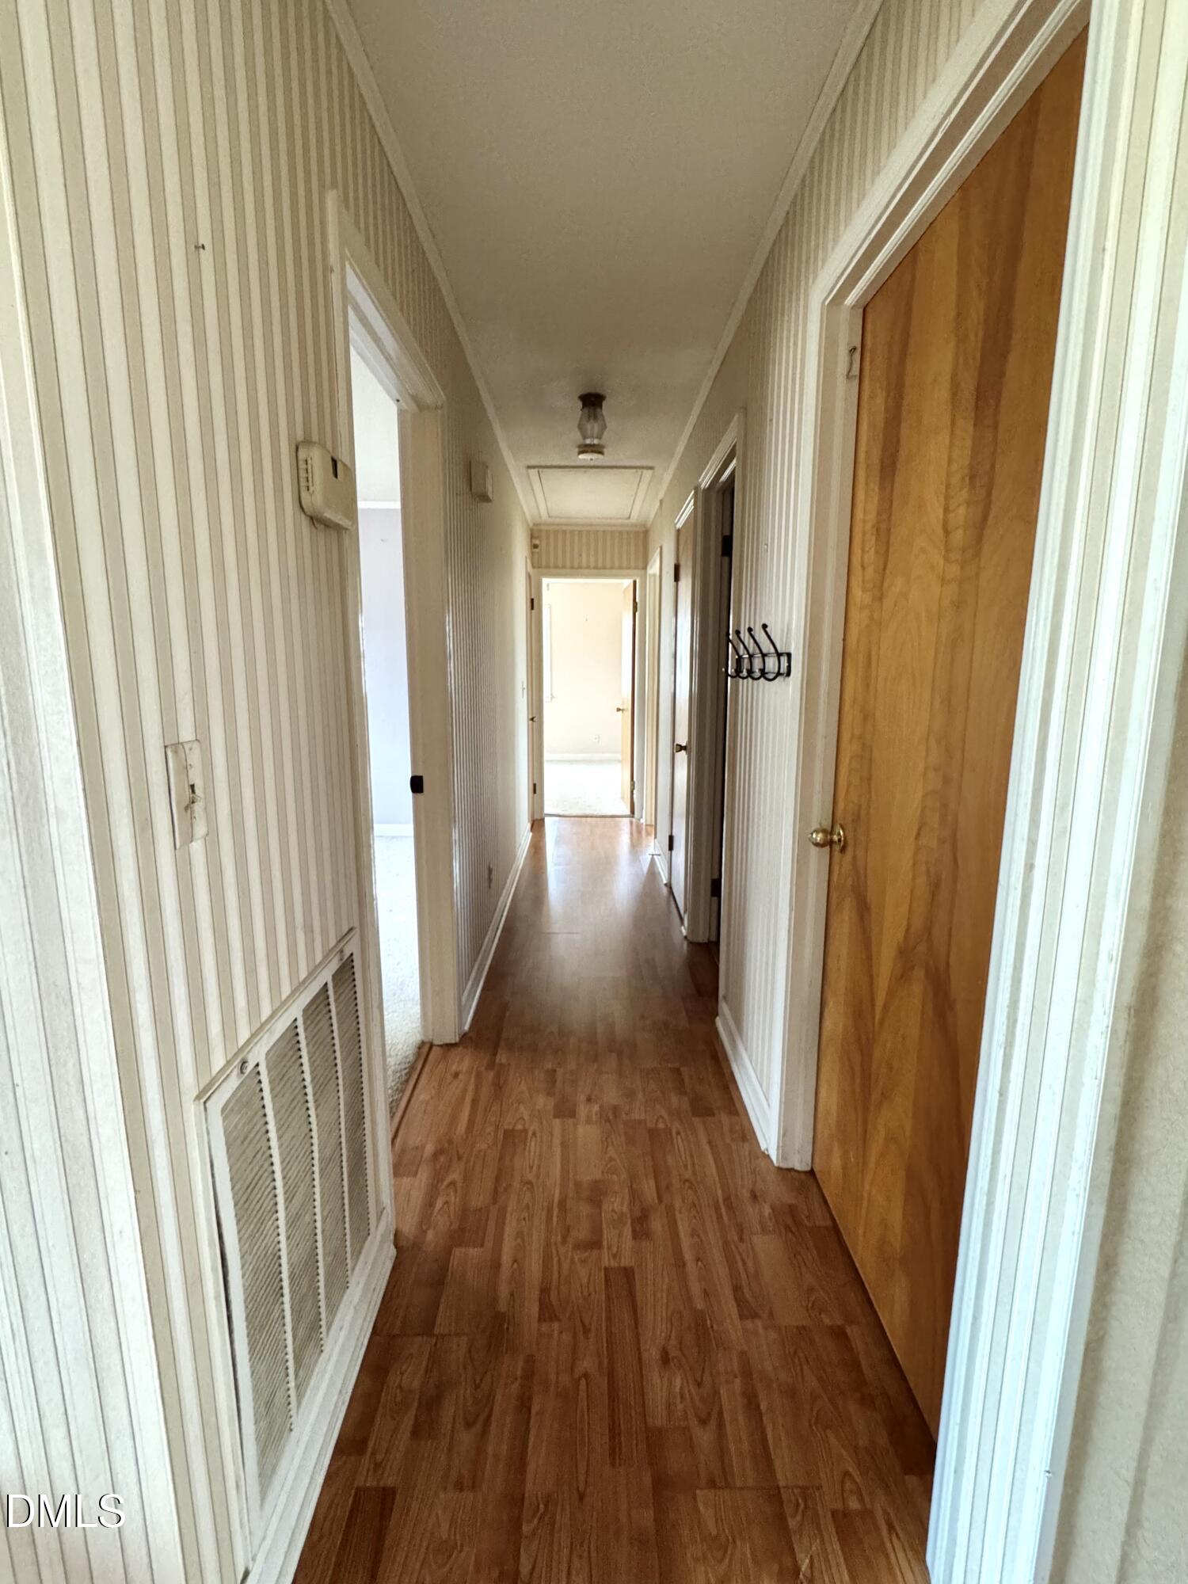
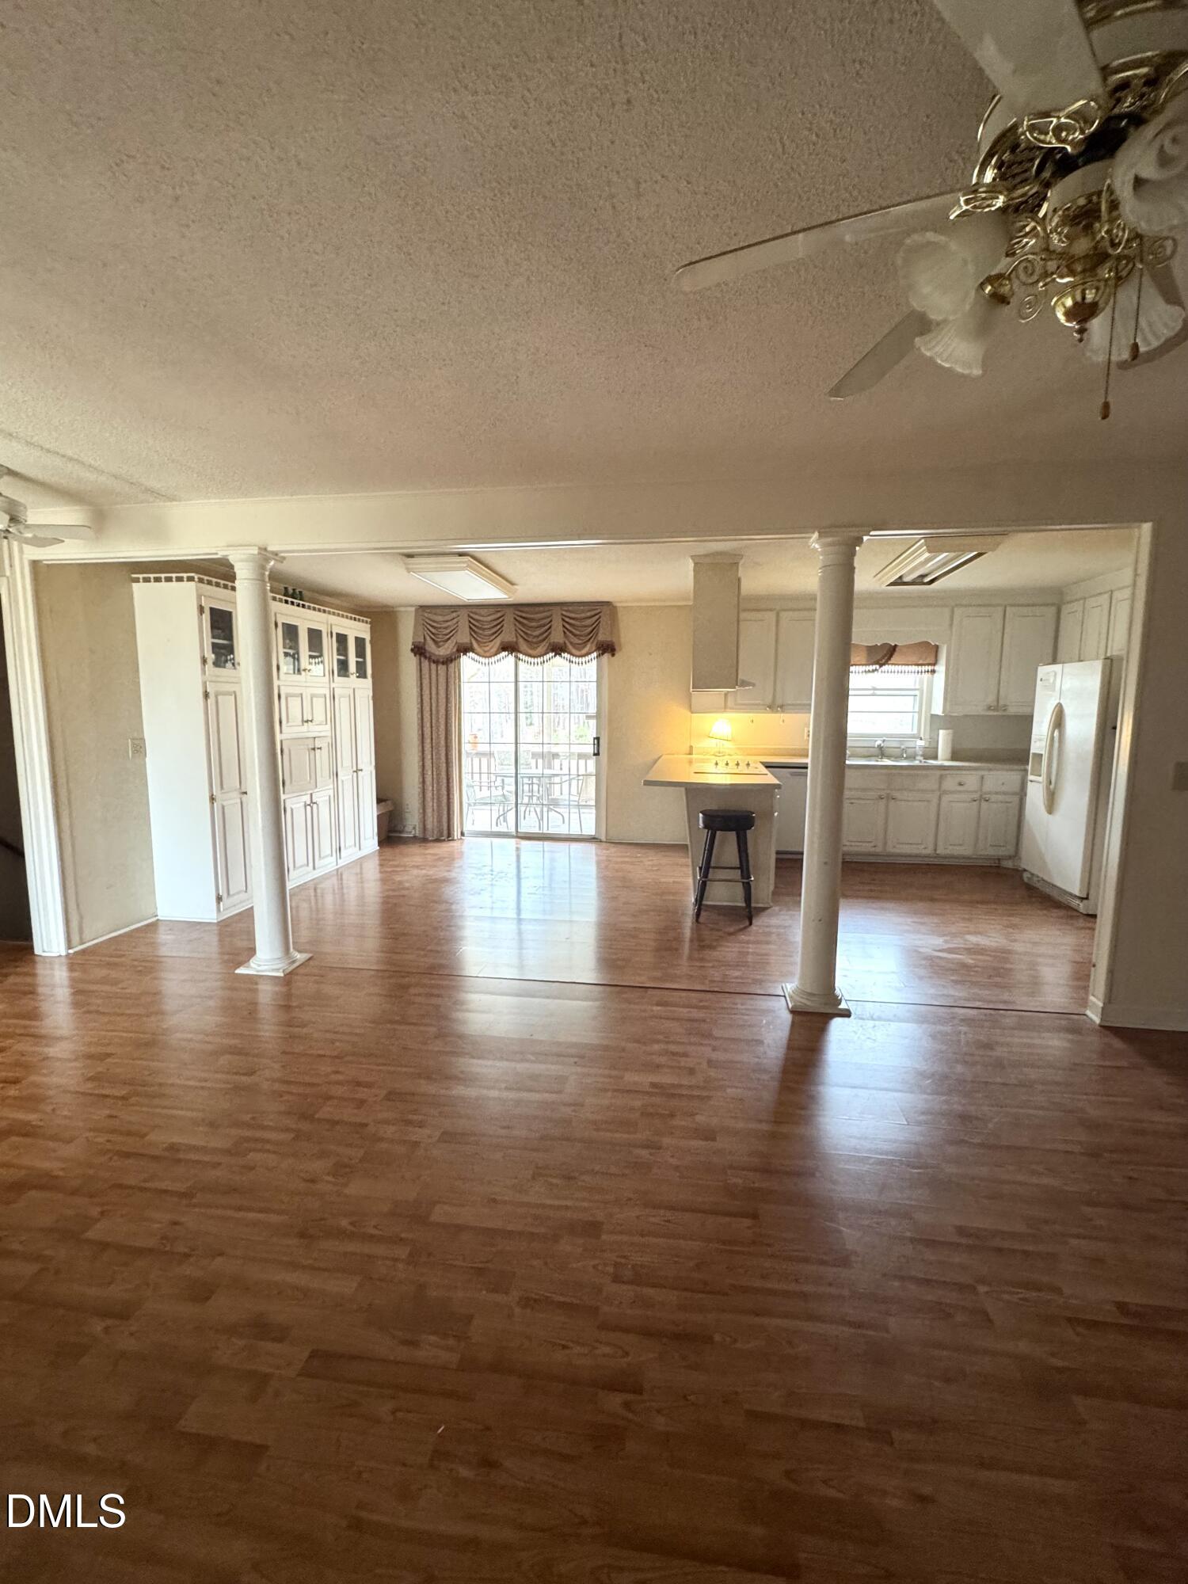
Classic Brick Ranch on 1.26 Acres with Basement Suite Potential. Situated at the end of a quiet street, this solid 1969 brick ranch sits on a generous 1.26-acre lot with no HOA, offering space, privacy, and flexibility rarely found at this price point. Professionally landscaped, partially wooded lot with mature ornamentals, hardwood trees, and plenty of room and sunlight for gardens or fruit trees. The home features a sprawling open floor plan and an additional 528 sq. ft. enclosed bonus space on the main level that's perfect for a playroom, home office, studio, or easily integrated additional living area with HVAC. The walk-out basement with a separate entrance and garage opens the door to numerous possibilities, including an in-law suite, guest quarters, workshop, or potential rental space. The property also includes two separate driveways, making it ideal for motorhomes, boats, trailers, or work vehicles. Conveniently located just minutes from downtown Sanford, with quick access to US-1, Hwy 421, Hwy 15, Hwy 501, and Hwy 87, and within easy driving distance of Cary, Apex, Pittsboro, and Fayetteville. This home is being sold as-is and offers a fantastic opportunity for buyers ready to bring their vision. A true diamond in the rough with space, location, and endless potential.
/u.realgeeks.media/darkhorsesellsusa/darkhorse_group_logo.png)
Additional Information
- Interior Features
- Bookcases, Ceiling Fans, Laminate Counters, Open Floor Plan, Dining Combo, Bathtub/Shower Combination, Walk-In Shower
- Exterior Features
- Garden, Private Entrance, Private Yard, Rain Gutters, Storage, Fenced Yard
- Taxes
- $2,693
- Financing
- Conventional
- Property Description
- Ranch
- Zoning
- RN-20
- Flooring
- Laminate, Vinyl
- Appliances
- Cooktop, Dishwasher, Electric Oven, Refrigerator
- Heating
- Fireplace, Forced Air, Heat Pump, Natural Gas
- Air Conditioning
- Central Air, Heat Pump
- Stories
- 2
- Levels
- Two
- Roof
- Asphalt
- Foundation
- Block
- Parking Features
- Asphalt, Additional Parking, Attached, Basement, Covered, Deck, Off Street, Paved, Rv/Boat Parking
- Garage Spaces
- 1
- Elementary School
- Lee - Benjamin T Bullock Elementary School
- Middle School
- Lee - West Lee Middle School
- High School
- Lee - Southern Lee High School
- View
- Neighborhood
Listings provided courtesy of Triangle MLS, Inc. of NC, Internet Data Exchange Database. Information deemed reliable but not guaranteed. © 2026 Triangle MLS, Inc. of North Carolina. Data last updated .