3513 Glade Run Dr, Sanford, NC 27330
- $348,000
- 4
- BD
- 3
- BA
- 2,389
- SqFt







Seller Representative Redfin Corporation
Buyer Representative
- Sold Price
- $348,000
- List Price
- $345,000
- Status
- CLOSED
- Days on Market
- 84
- Closing Date
- Jun 05, 2026
- MLS#
- 10151760
- Subtype
- Residential
- Style
- Transitional
- Year Built
- 2004
- Bedrooms
- 4
- Bathrooms
- 3
- Full Baths
- 2
- Half Baths
- 1
- Living Area
- 2,389
- Lot Size
- 18,295
- Acres
- 0.42
- Subdivision
- Winterlocken Forest
Property Description
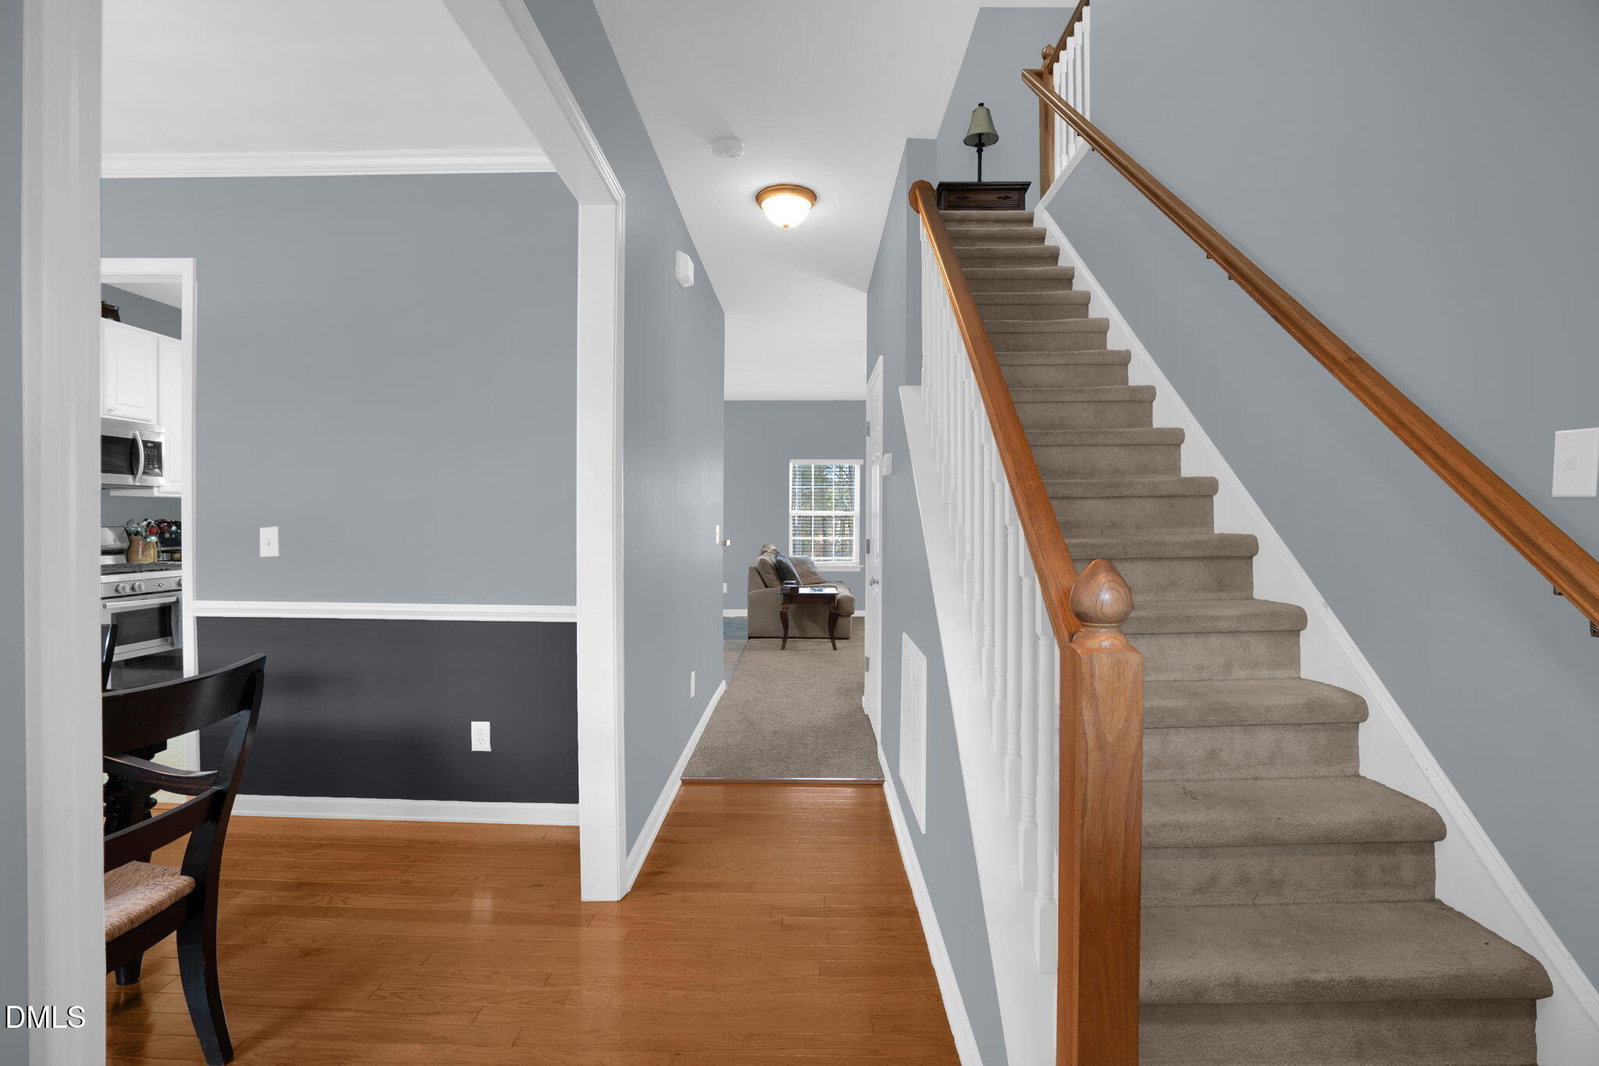
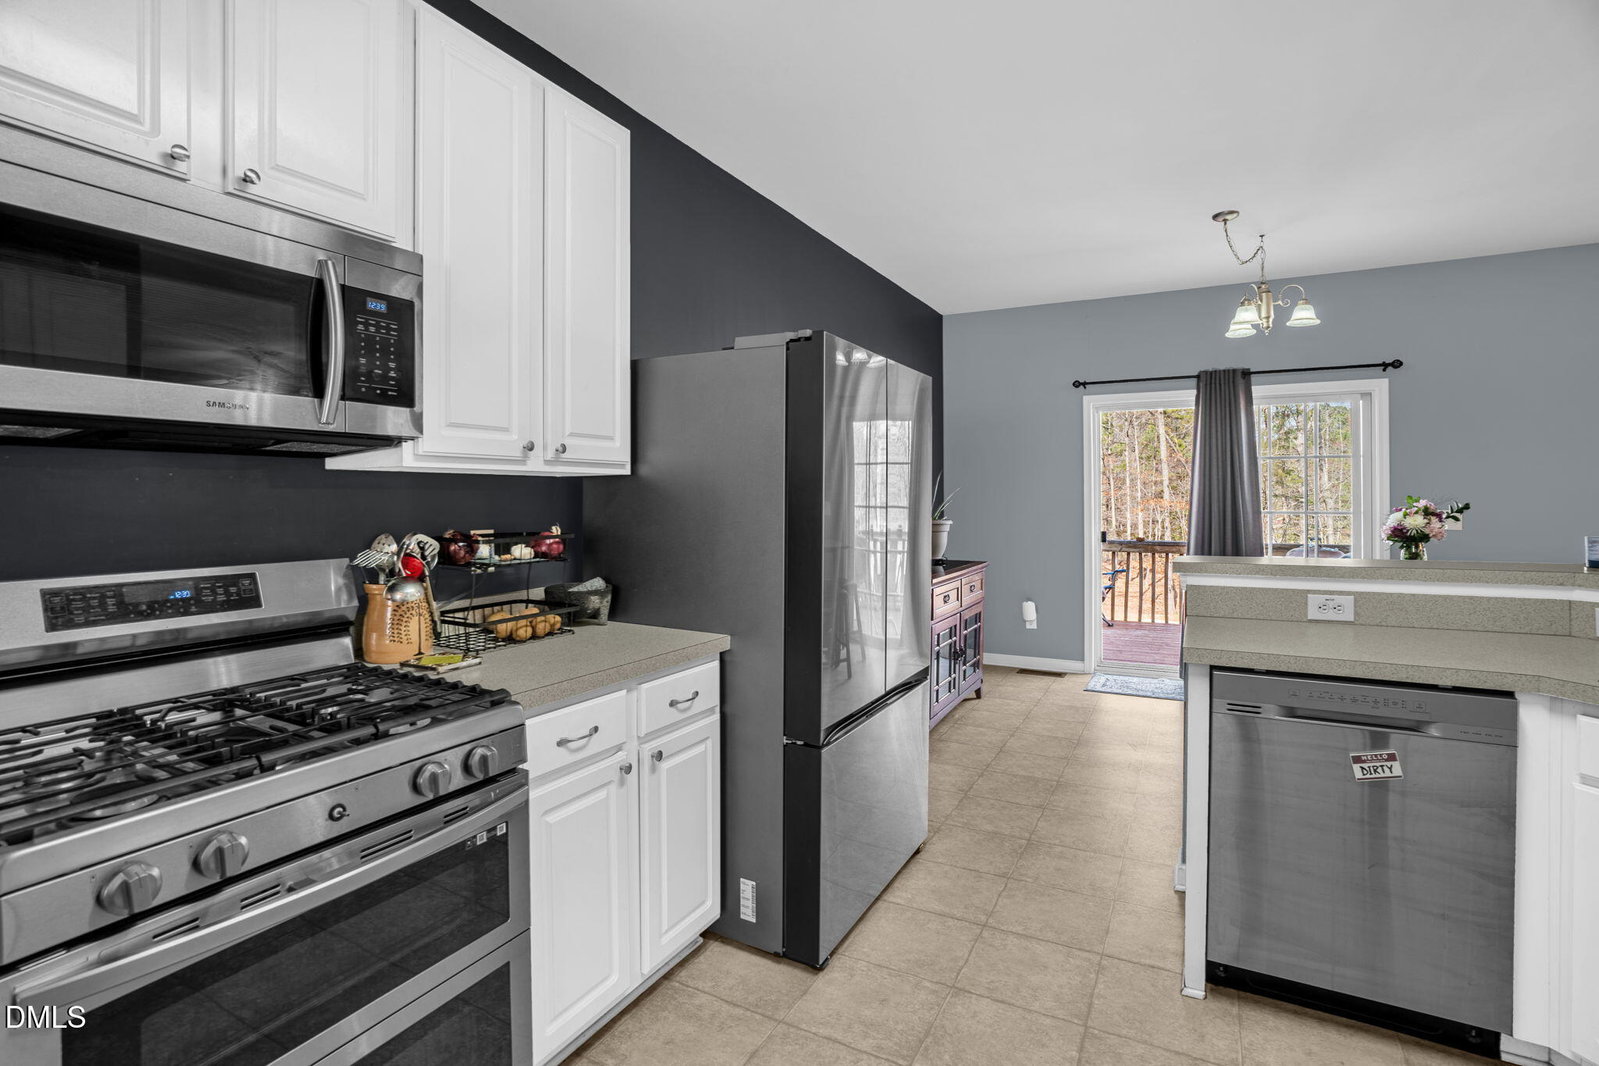
Welcome to 3513 Glade Run Dr in Sanford, NC--an inviting property set on a generous 0.42 acre homesite that offers the perfect balance of comfort, space, and everyday convenience. Tucked within an established neighborhood, this home provides a peaceful setting while still being just minutes from shopping, dining, parks, and major commuting routes. Step inside to discover a bright and welcoming interior designed for both relaxing and entertaining. The main living areas flow easily from one space to the next, creating a comfortable layout for gatherings, quiet evenings, or weekend hosting. Natural light fills the home, highlighting the warm and inviting atmosphere throughout. The kitchen offers ample cabinet and counter space, making meal preparation easy while keeping you connected to the surrounding living areas. Outside, the 0.42 acre lot offers plenty of room to enjoy the outdoors. Whether you envision gardening, outdoor entertaining, or simply relaxing. Mature surroundings and open space create a welcoming environment for outdoor living. Located in Sanford, this property places you close to local amenities while still offering a comfortable residential setting. With its spacious lot, functional layout, and convenient location, 3513 Glade Run Dr is a wonderful opportunity to enjoy North Carolina living. Schedule your showing today and come see all the potential this home has to offer.
/u.realgeeks.media/darkhorsesellsusa/darkhorse_group_logo.png)
Additional Information
- Interior Features
- Ceiling Fans, Double Vanity, Walk-In Closet(s)
- Taxes
- $3,167
- HOA Fee
- $10
- Property Description
- Transitional
- Flooring
- Carpet, Hardwood
- Appliances
- Dishwasher, Gas Range, Microwave
- Heating
- Forced Air
- Air Conditioning
- Central Air
- Stories
- 2
- Levels
- Two
- Roof
- Shingle
- Foundation
- Permanent
- Parking Features
- Attached, Driveway, Garage Faces Front, Garage
- Garage Spaces
- 2
- Elementary School
- Lee - JR Ingram Jr Elementary School
- Middle School
- Lee - West Lee Middle School
- High School
- Lee - Southern Lee High School
Mortgage Calculator
Listings provided courtesy of Triangle MLS, Inc. of NC, Internet Data Exchange Database. Information deemed reliable but not guaranteed. © 2026 Triangle MLS, Inc. of North Carolina. Data last updated .