277 Glendale Cir, Sanford, NC 27332
- $375,000
- 4
- BD
- 4
- BA
- 2,691
- SqFt





Seller Representative Coldwell Banker HPW
Buyer Representative
- Sold Price
- $375,000
- List Price
- $375,000
- Status
- CLOSED
- Days on Market
- 35
- Closing Date
- Apr 16, 2026
- MLS#
- 10152004
- Subtype
- Residential
- Style
- Traditional
- Year Built
- 2017
- Bedrooms
- 4
- Bathrooms
- 4
- Full Baths
- 3
- Half Baths
- 1
- Living Area
- 2,691
- Lot Size
- 29,185
- Acres
- 0.67
- Subdivision
- Glendale Estates
Property Description
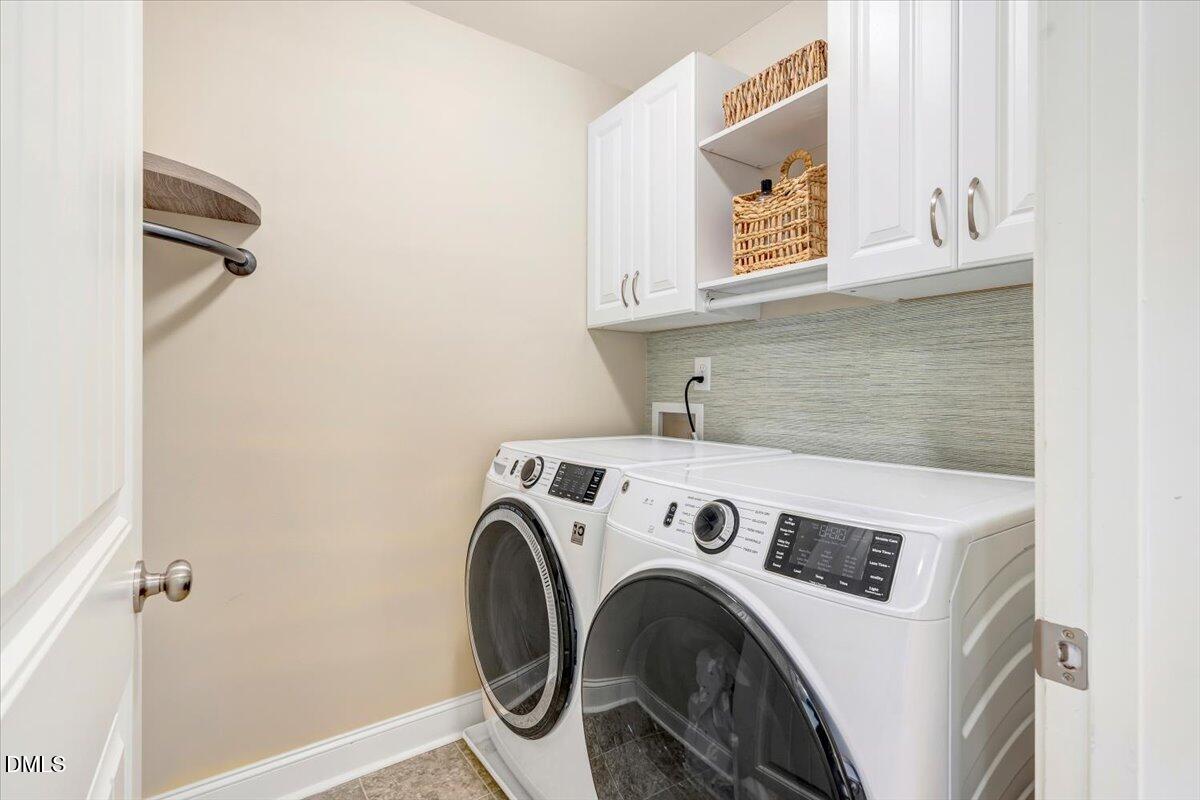
This 4BR, 3.5BA home offers a spacious layout, flexible living areas, and an outdoor space that's truly a vibe of its own--all with no HOA. The bonus room with a full bathroom is perfect for a private retreat for guests, a game room, or other hobbies, while the additional study/flex space could serve as a home office, playroom, or sitting area. The open floorplan is centered around a beautiful gas log fireplace with thoughtful details throughout. The kitchen features granite countertops, a center island, stainless steel appliances, and a refrigerator that conveys. The washer/dryer and refrigerator in the two-car garage are included as well. The spacious primary bedroom features tray ceilings and connects to a bath with dual vanities, a soaking tub, and a large walk-in closet. As amazing as the house is, the outdoor space truly steals the show. Set on a fenced-in .67-acre lot, the backyard was designed for both entertaining and relaxation with a gazebo, fire pit, and patio, along with a greenhouse and garden beds. All that, along with an extensive variety of planted trees and beautiful landscaping, creates a peaceful, private, and fun outdoor setting. Showings start Friday, March 13th...Come see it in person. You absolutely won't be disappointed.
/u.realgeeks.media/darkhorsesellsusa/darkhorse_group_logo.png)
Additional Information
- Interior Features
- Ceiling Fans, Double Vanity, Granite Counters, High Speed Internet, Kitchen Island, Open Floor Plan, Pantry, Tray Ceiling(s), Walk-In Closet(s), Bathtub/Shower Combination, Walk-In Shower, Smooth Ceilings
- Exterior Features
- Fire Pit, Garden, Other, Fenced Yard
- Taxes
- $4,056
- Financing
- Conventional, FHA, USDA, VA
- Property Description
- Traditional
- Zoning
- R-20
- Flooring
- Carpet, Laminate, Vinyl, Vinyl
- Appliances
- Dryer, Dishwasher, Electric Range, Electric Water Heater, Microwave, Refrigerator, Washer, Washer/Dryer
- Heating
- Fireplace, Heat Pump
- Air Conditioning
- Ceiling Fan(s), Electric, Heat Pump, Zoned
- Stories
- 2
- Levels
- Three Or More
- Roof
- Architectural
- Foundation
- Slab
- Parking Features
- Garage, Garage Door Opener, Paved
- Garage Spaces
- 2
- Elementary School
- Lee - J Glenn Edwards
- Middle School
- Lee - SanLee
- High School
- Lee - Southern Lee High
Listings provided courtesy of Triangle MLS, Inc. of NC, Internet Data Exchange Database. Information deemed reliable but not guaranteed. © 2026 Triangle MLS, Inc. of North Carolina. Data last updated .