542 C P Stewart Rd, Lillington, NC 27546
- $382,000
- 3
- BD
- 3
- BA
- 1,964
- SqFt





Seller Representative EXP Realty LLC
Buyer Representative
- Sold Price
- $382,000
- List Price
- $399,900
- Status
- CLOSED
- Days on Market
- 82
- Closing Date
- Jun 02, 2026
- MLS#
- 10152120
- Subtype
- Residential
- Style
- Transitional
- Year Built
- 2021
- Bedrooms
- 3
- Bathrooms
- 3
- Full Baths
- 2
- Half Baths
- 1
- Living Area
- 1,964
- Lot Size
- 92,782
- Acres
- 2.13
- Subdivision
- Not In A Subdivision
Property Description
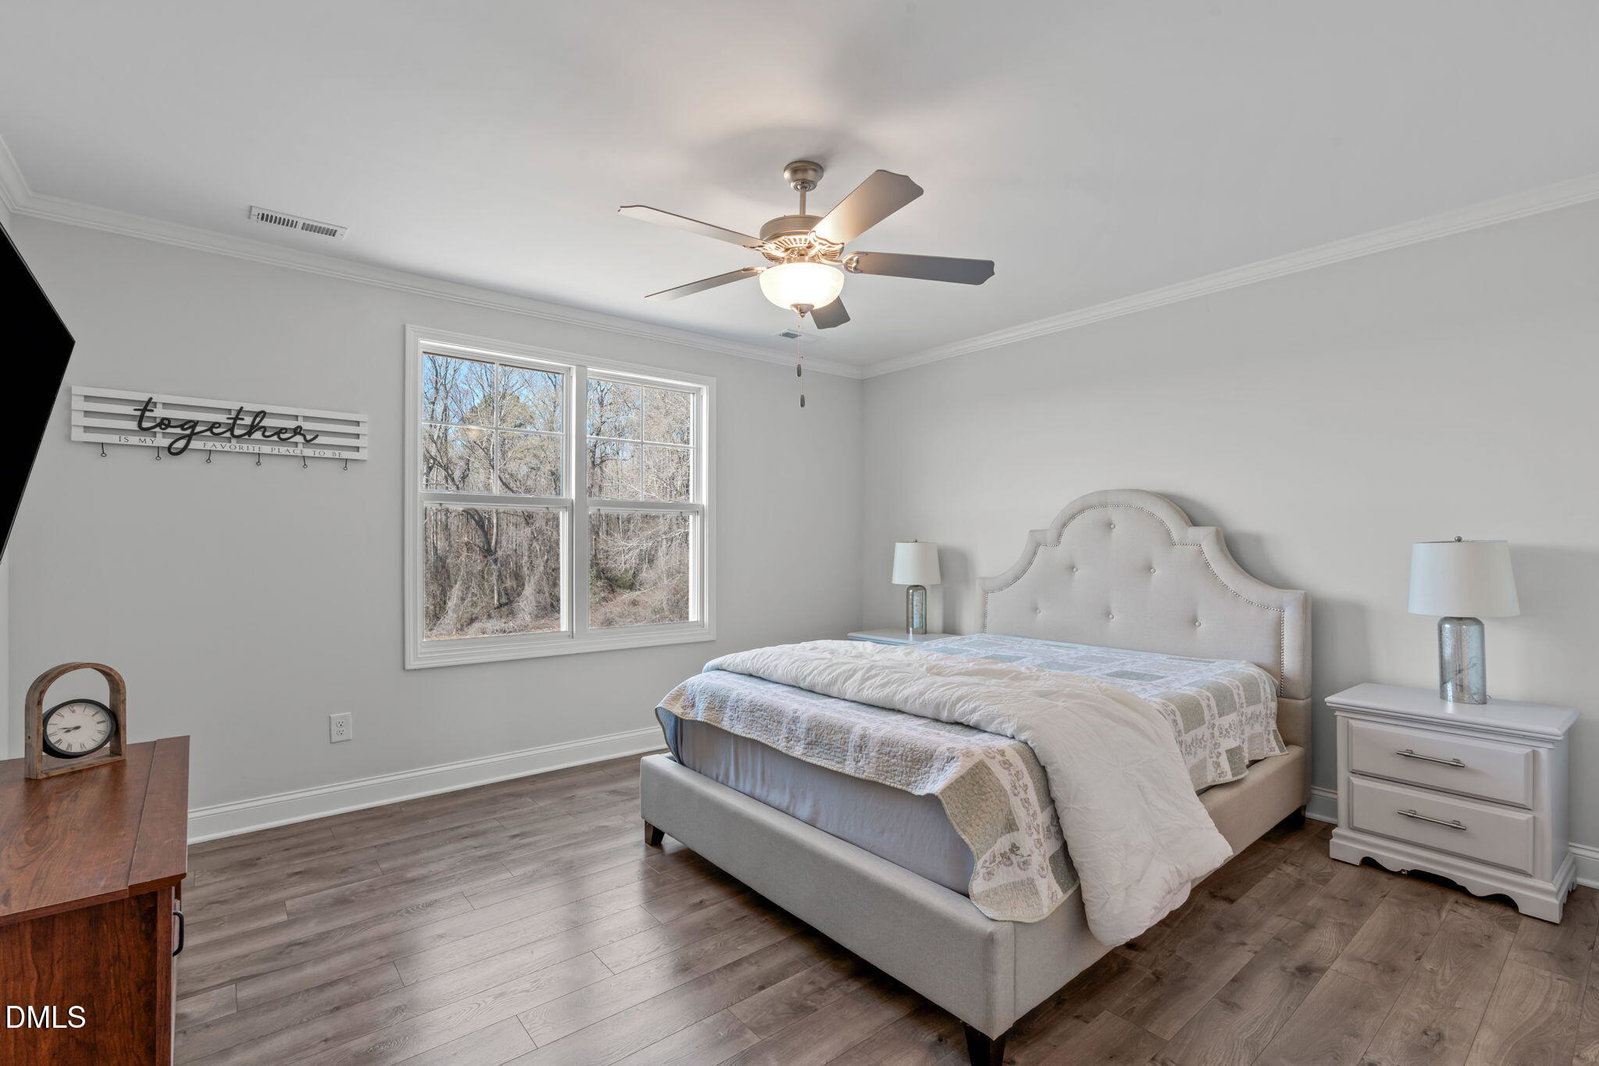
Built in 2021 and set on 2.13 private acres with no HOA, this well-maintained and move-in ready home offers a sought-after open concept floor plan, 3 bedrooms, 2.5 bathrooms, approximately 1,964 square feet, a versatile flex room with closet that can easily function as a 4th bedroom or home office, and a highly desirable 3-car garage. The spacious family room flows seamlessly into the kitchen and dining area, creating an ideal space for both everyday living and entertaining. The light-filled interior is complemented by a neutral paint palette and a stunning floor-to-ceiling custom stone gas fireplace with built-in shelving that anchors the main living space. The large eat-in kitchen features a generous center island, stainless steel appliances, ample cabinet and counter space, and a kitchen pantry providing excellent storage. The upstairs laundry room includes the washer and dryer for added convenience. Enjoy outdoor living from the covered front porch and covered back porch overlooking the private acreage. With 2.13 acres, the property offers privacy, space, and the opportunity to enjoy peaceful country living. Located in Harnett County near Lillington and Campbell University, this home provides a convenient commute to Fuquay-Varina, Sanford, and Fort Bragg.
/u.realgeeks.media/darkhorsesellsusa/darkhorse_group_logo.png)
Additional Information
- Interior Features
- Ceiling Fans, Crown Molding, Entrance Foyer, Eat-In Kitchen, Granite Counters, High Ceilings, Kitchen Island, Open Floor Plan, Pantry, Recessed Lighting, Walk-In Closet(s), Bathtub/Shower Combination, Walk-In Shower
- Exterior Features
- Rain Gutters
- Taxes
- $1,984
- Property Description
- Transitional
- Flooring
- Carpet, Vinyl, Vinyl
- Appliances
- Dishwasher, Electric Range, Electric Water Heater, Microwave, Plumbed For Ice Maker, Refrigerator, Stainless Steel Appliance(s), Washer/Dryer
- Heating
- Electric, Heat Pump
- Air Conditioning
- Central Air, Ceiling Fan(s), Electric
- Stories
- 2
- Levels
- Two
- Roof
- Shingle
- Foundation
- Slab
- Parking Features
- Attached, Paved, Driveway, Garage Faces Front, Garage, Inside Entrance
- Garage Spaces
- 3
- Elementary School
- Harnett - Boone Trail Elementary
- Middle School
- Harnett - West Harnett
- High School
- Harnett - Western Harnett
Mortgage Calculator
Listings provided courtesy of Triangle MLS, Inc. of NC, Internet Data Exchange Database. Information deemed reliable but not guaranteed. © 2026 Triangle MLS, Inc. of North Carolina. Data last updated .