716 Kensington Park Rd, Fayetteville, NC 28311
- $420,000
- 4
- BD
- 3
- BA
- 2,958
- SqFt









Seller Representative VIVID PROPERTY GROUP
Buyer Representative
- Sold Price
- $420,000
- List Price
- $435,000
- Status
- CLOSED
- Days on Market
- 146
- Closing Date
- Aug 20, 2026
- MLS#
- 10155493
- Subtype
- Residential
- Style
- Craftsman
- Year Built
- 2004
- Bedrooms
- 4
- Bathrooms
- 3
- Full Baths
- 3
- Living Area
- 2,958
- Lot Size
- 11,761
- Acres
- 0.27
- Subdivision
- Kings Grant
Property Description
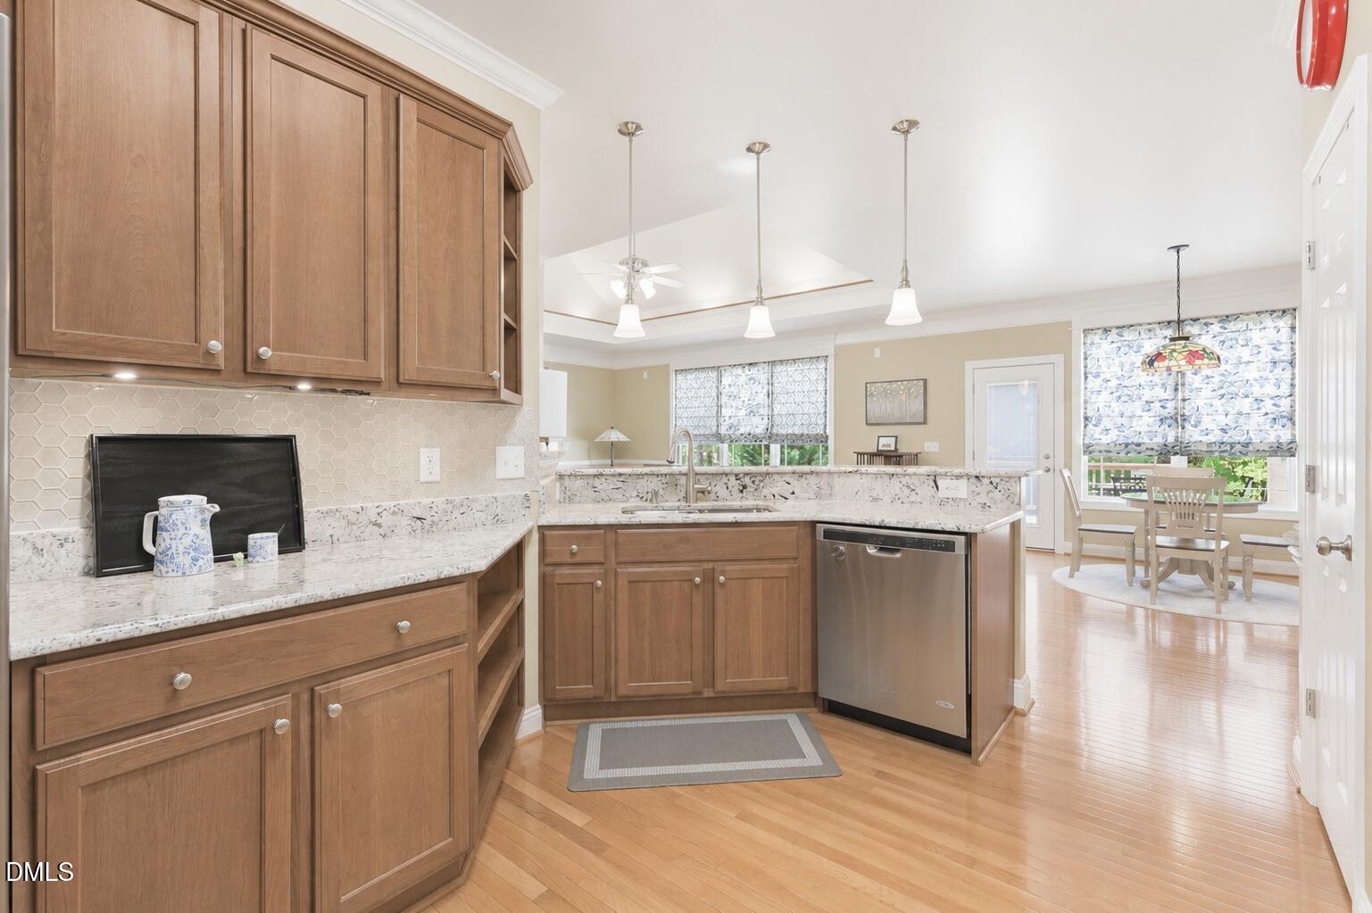
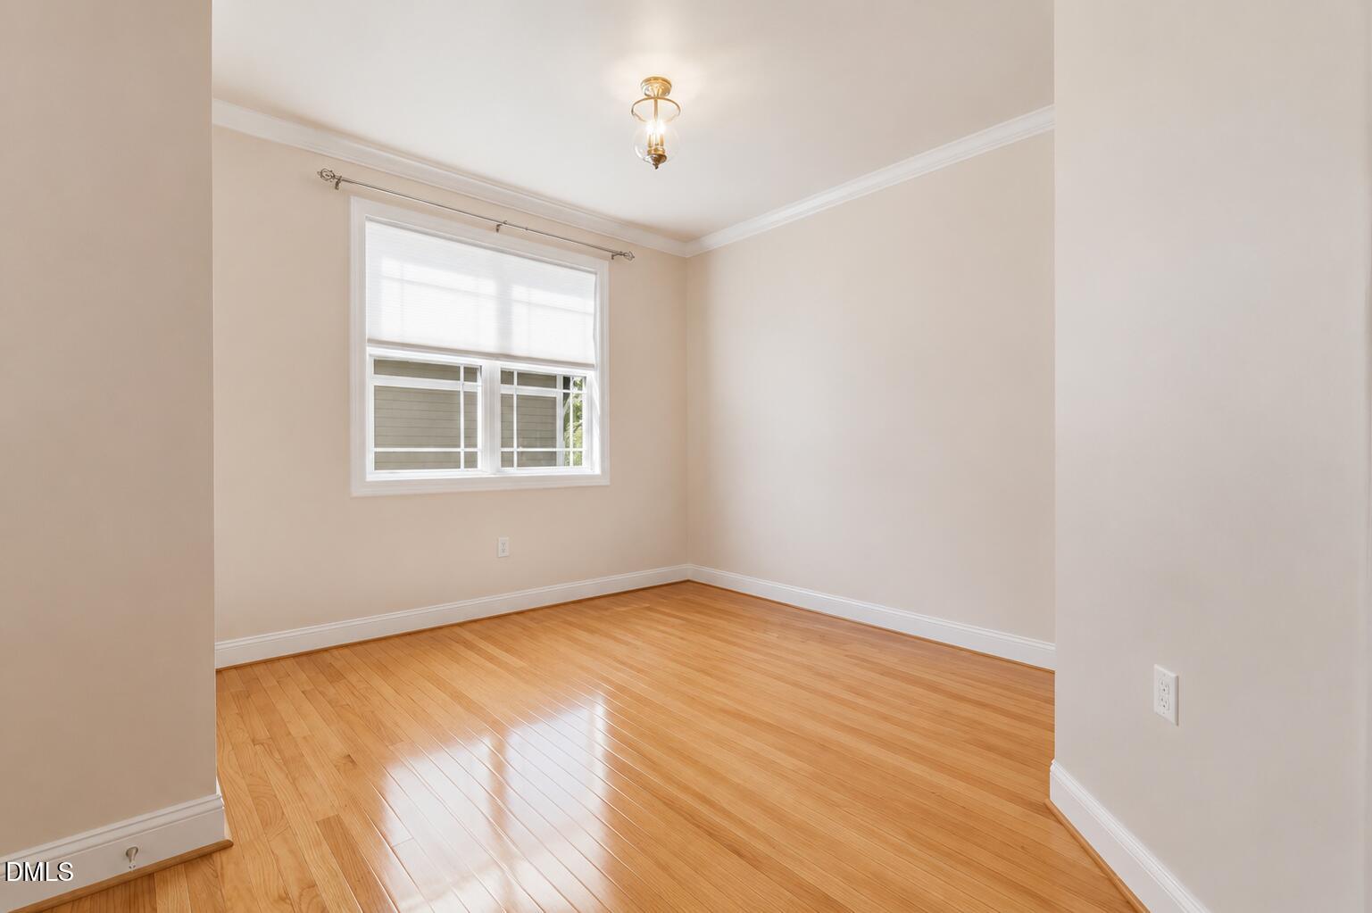
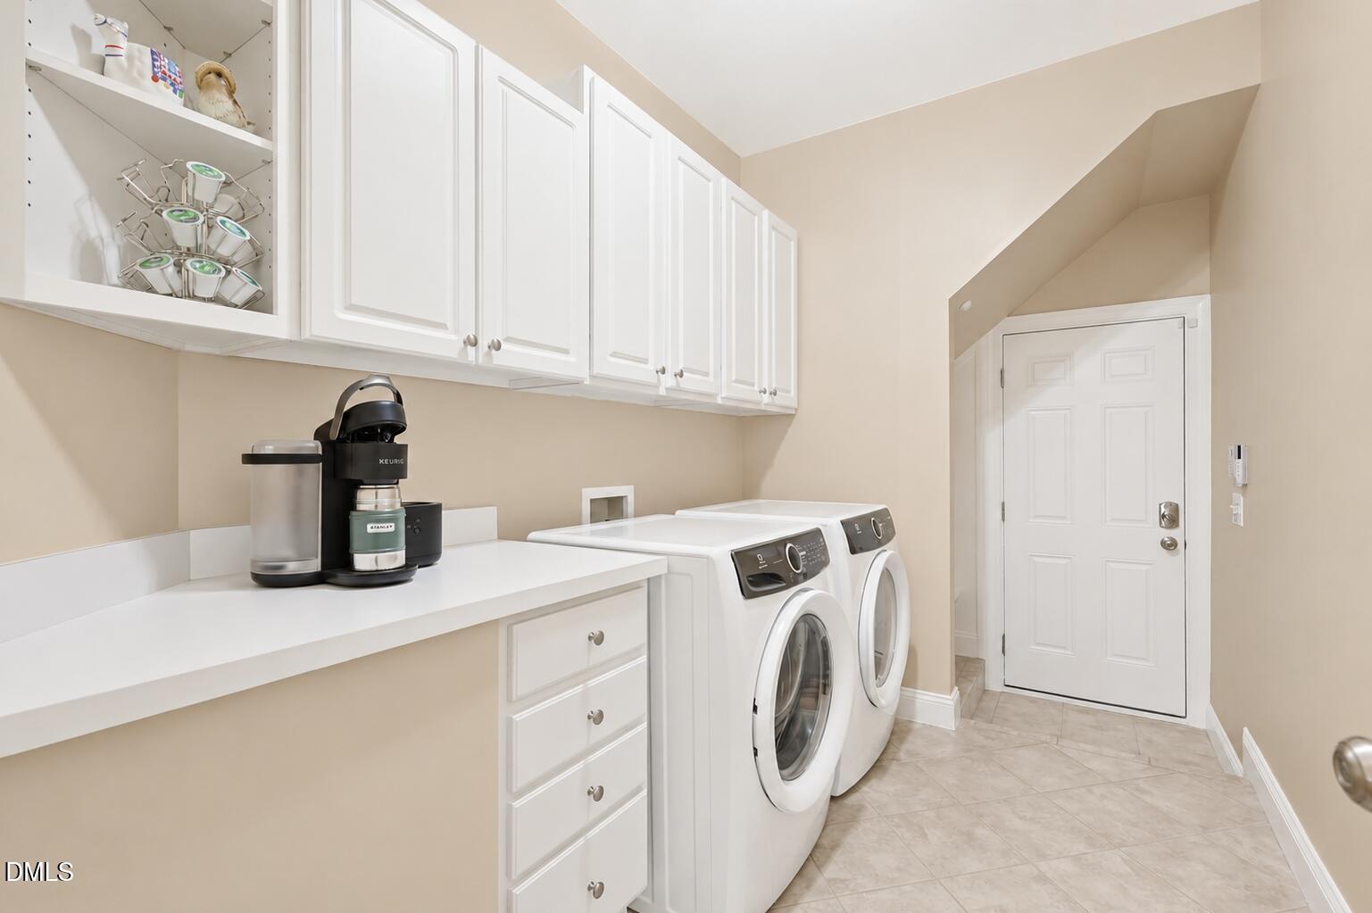
SELLER CREDIT OF $5,000. Located in the exclusive gated section of Kings Grant Club, 716 Kensington Park Road offers a rare blend of luxury, comfort, and premier golf course community living. This meticulously maintained 1.5-story home features 4 bedrooms and 3 full bathrooms, designed for effortless living with a main-floor layout that includes 3 bedrooms and 2 full bathrooms. The primary suite, located on the main level, serves as a true retreat featuring a custom closet system for easy organization. The heart of the home is filled with natural light and finished with hardwood floors, leading into a kitchen with granite countertops and beautiful wooden cabinetry. Just off the kitchen, you'll find a dining room and an eat-in area featuring a dedicated serving station perfect for a coffee or tea bar. For added convenience, a spacious laundry room is also situated on the main floor. The second floor provides expansive additional living space, including a fourth bedroom and a third full bathroom, making guest visits or multi-generational living a breeze. This level also features a large loft overlooking the main floor, a versatile pocket office or mini workout space, and massive walk-in storage. Outdoor living includes a welcoming front porch and a private, fenced-in backyard with a back deck and storage shed, all set in a peaceful environment where you can hear birds chirping throughout the neighborhood. Just steps from the championship golf course, the beautifully landscaped community provides access to a pool, poolside cabana, walking trails, children's playground, and fishing pond. Residents can also enjoy the clubhouse bar and grill and frequent social events with several membership packages available. This prime location near the Cape Fear River Trail provides a lightning-fast commute to Fort Bragg, I-95, and Methodist University, with Aldi, Starbucks, and Walmart all within five minutes. The owners have taken exceptional care of the property, which features low-maintenance fiber cement siding and major mechanical upgrades including a new roof (2020), gas water heater (2021), and a 2025 gas pack replacement. This high end build with Extended Garage 22x25ft is ready for its new owners!
/u.realgeeks.media/darkhorsesellsusa/darkhorse_group_logo.png)
Additional Information
- Interior Features
- Ceiling Fans, Chandelier, Crown Molding, Double Vanity, High Ceilings, Open Floor Plan, Recessed Lighting, Stone Counters, Tray Ceiling(s), Vaulted/Cathedral Ceilings, Walk-In Closet(s)
- Exterior Features
- Private Yard, Rain Gutters, Storage
- Taxes
- $4,745
- HOA Fee
- $50
- Property Description
- Craftsman
- Flooring
- Hardwood, Tile, Wood
- Appliances
- Dryer, Dishwasher, Gas Range, Refrigerator, Range, Gas Range, Ice Maker, Range, Refrigerator, Range Hood, Stainless Steel Appliance(s), Washer, Washer/Dryer
- Heating
- Forced Air, Natural Gas
- Air Conditioning
- Central Air, Ceiling Fan(s), Gas
- Levels
- One and One Half
- Roof
- Other, Shingle
- Foundation
- Raised, Crawl Space
- Parking Features
- Attached, Driveway, Garage
- Garage Spaces
- 2
- Elementary School
- Cumberland - Howard L Hall Elementary
- Middle School
- Cumberland - Pine Forest Middle
- High School
- Cumberland - Pine Forest High
Listings provided courtesy of Triangle MLS, Inc. of NC, Internet Data Exchange Database. Information deemed reliable but not guaranteed. © 2026 Triangle MLS, Inc. of North Carolina. Data last updated .