1732 Margarita Ln, Sanford, NC 27332
- $305,000
- 3
- BD
- 2
- BA
- 1,809
- SqFt



Seller Representative Sanford Realty, LLC
Buyer Representative
- Sold Price
- $305,000
- List Price
- $310,000
- Status
- CLOSED
- Days on Market
- 122
- Closing Date
- Sep 11, 2026
- MLS#
- 10155687
- Subtype
- Residential
- Style
- Ranch
- New Construction
- Yes
- Year Built
- 2026
- Bedrooms
- 3
- Bathrooms
- 2
- Full Baths
- 2
- Living Area
- 1,809
- Lot Size
- 10,018
- Acres
- 0.23
- Subdivision
- Carolina Trace
- Building Name
- Ync Construction Inc
Property Description
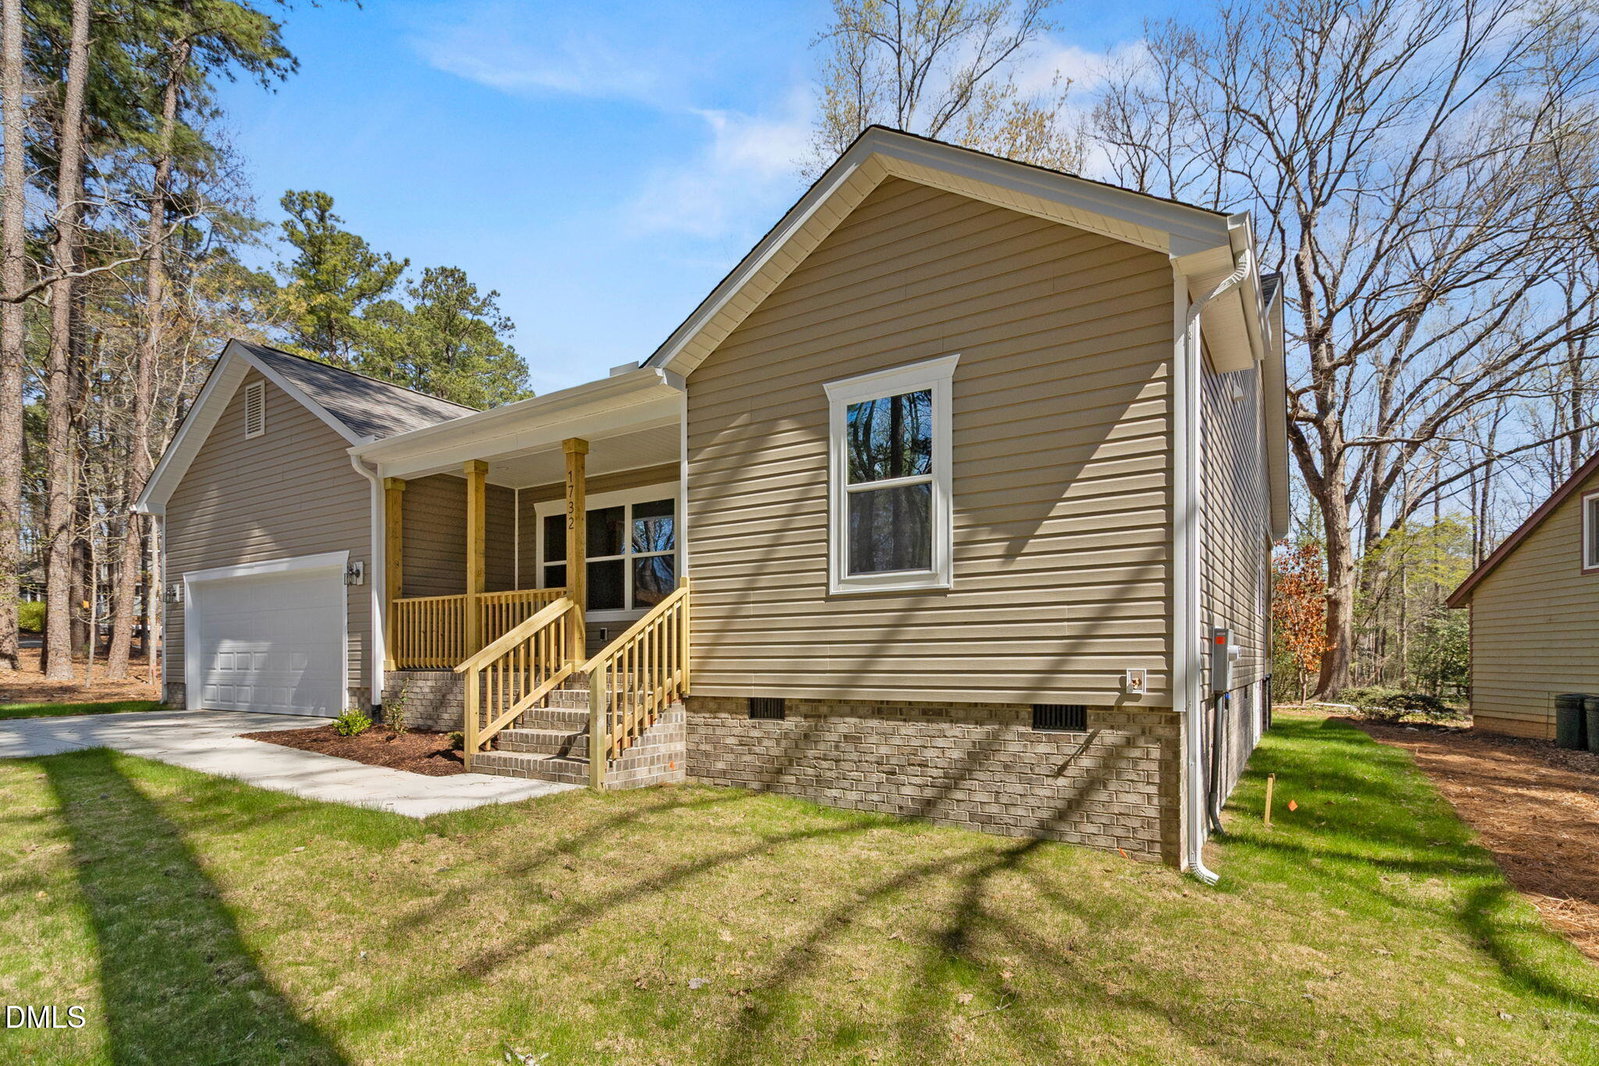
Welcome to 1732 Margarita Ln located in the highly sought-after, gated community of Carolina Trace. This 3-bedroom, 2-bathroom home offers a spacious and thoughtfully designed floor plan with 9-foot smooth ceilings and LVP flooring throughout--no carpet anywhere. The kitchen features quartz countertops, stainless steel appliances, and under-cabinet lighting, flowing seamlessly into the main living and dining areas--perfect for both everyday living and entertaining. Enjoy a screened-in back deck just off the dining area, ideal for relaxing while taking in the filtered golf course views. The primary suite offers a private retreat with a tiled walk-in shower, dual vanities, and a large walk-in closet. Generously sized secondary bedrooms provide flexibility for guests, office space, or hobbies. Located just minutes from shopping and medical facilities, this home also offers an easy commute to Fort Bragg, Pinehurst, and Raleigh. Carolina Trace is a 24-hour gated and guarded golf and lake community featuring two championship golf courses designed by Robert Trent Jones. Residents enjoy access to a community pool and tennis courts, with optional membership to the Carolina Trace Country Club offering additional amenities including a pool with poolside bar, formal dining, pub, 24-hour fitness center, pro shop, driving range, putting green, and yoga room. $2,500 lender credit with use of preferred lender.
/u.realgeeks.media/darkhorsesellsusa/darkhorse_group_logo.png)
Additional Information
- Interior Features
- Breakfast Area, Ceiling Fans, Chandelier, Double Vanity, High Ceilings, High Speed Internet, Kitchen Island, Open Floor Plan, Primary Downstairs, Recessed Lighting, Stone Counters, Walk-In Closet(s), Bathtub/Shower Combination, Walk-In Shower, Quartz/Quartzite Counters
- Exterior Features
- Rain Gutters
- Taxes
- $102
- HOA Fee
- $954
- Property Description
- Ranch
- Zoning
- RR
- Flooring
- Vinyl, Wood
- Appliances
- Dishwasher, Electric Range, Electric Range, Range, Microwave, Range
- Heating
- Heat Pump
- Air Conditioning
- Central Air, Ceiling Fan(s), Heat Pump
- Levels
- One
- Roof
- Shingle
- Foundation
- Raised, Crawl Space
- Parking Features
- Attached, Driveway, Garage
- Garage Spaces
- 2
- Elementary School
- Lee - J Glenn Edwards Elementary School
- Middle School
- Lee - East Lee Middle School
- High School
- Lee - Lee County High School
- View
- Trees/Woods
Listings provided courtesy of Triangle MLS, Inc. of NC, Internet Data Exchange Database. Information deemed reliable but not guaranteed. © 2026 Triangle MLS, Inc. of North Carolina. Data last updated .