104 Westchase Run, Sanford, NC 27330
- $637,000
- 3
- BD
- 3
- BA
- 2,557
- SqFt





Seller Representative Sanford Real Estate
Buyer Representative
- Sold Price
- $637,000
- List Price
- $725,000
- Status
- CLOSED
- Days on Market
- 37
- Closing Date
- May 06, 2026
- MLS#
- 10156226
- Subtype
- Residential
- Style
- Ranch
- Year Built
- 2011
- Bedrooms
- 3
- Bathrooms
- 3
- Full Baths
- 3
- Living Area
- 2,557
- Lot Size
- 43,560
- Acres
- 1
- Subdivision
- Chancellors Ridge
Property Description
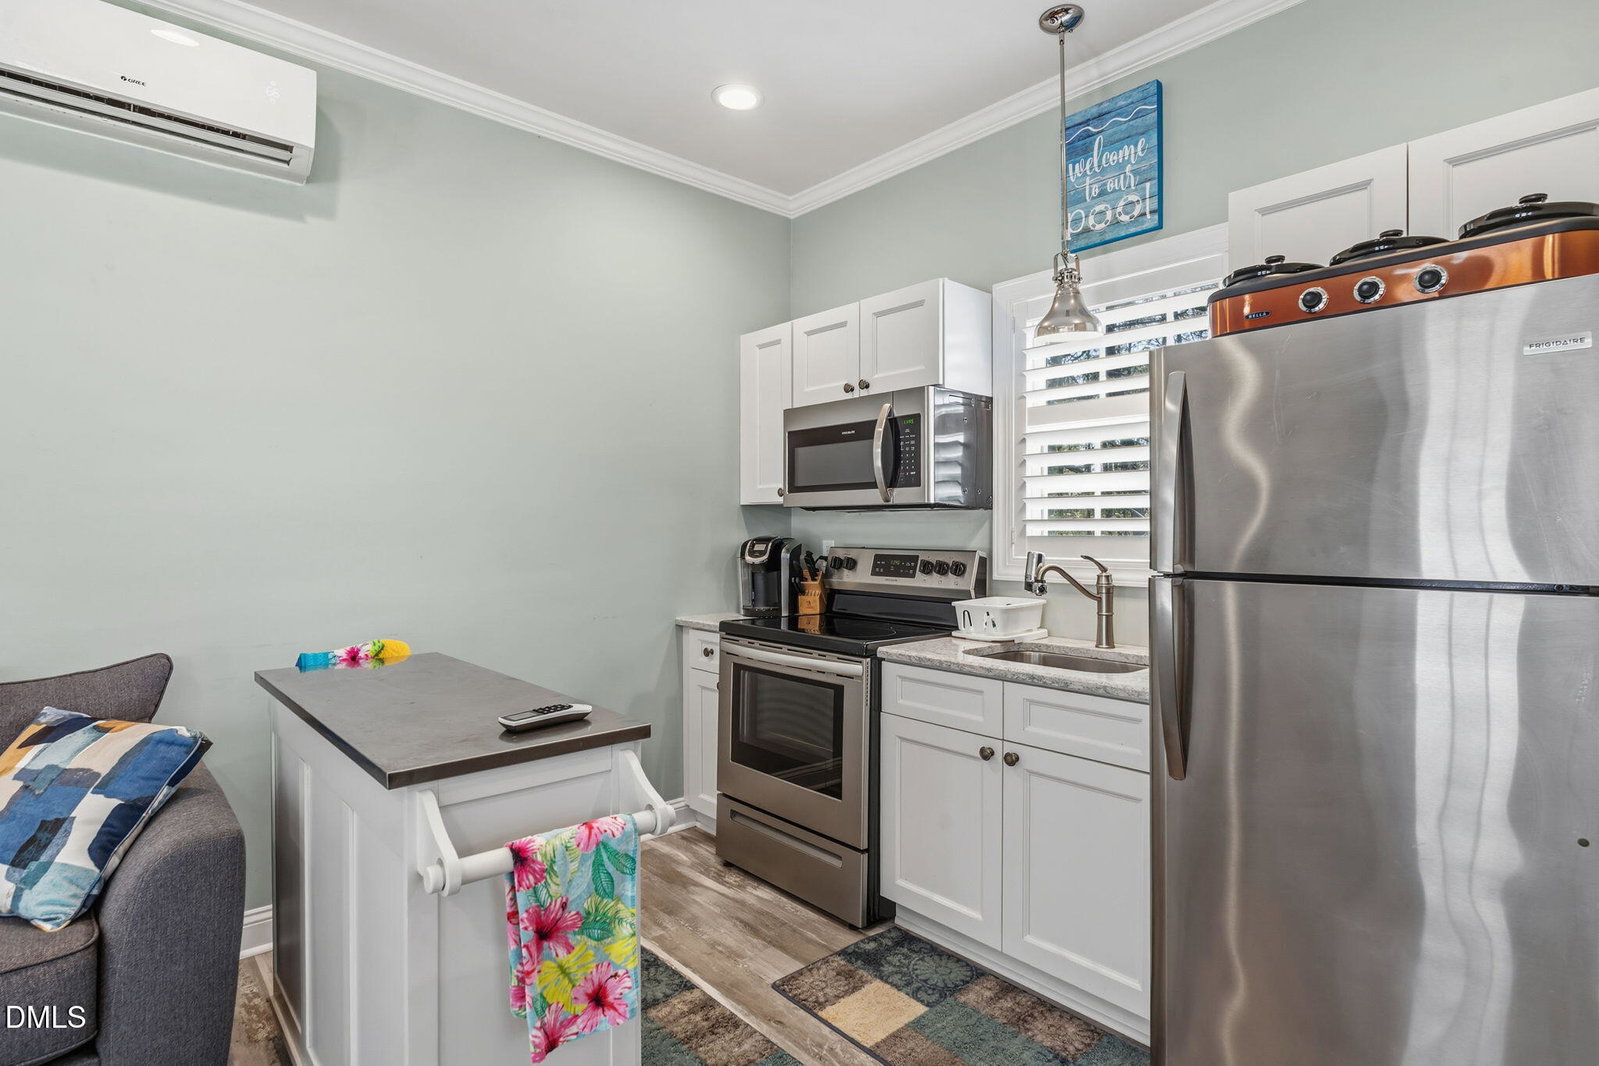
One story brick home on an acre with an in-ground salt water pool! WOW! What an opportunity! This home is LOADED with upgrades and updates. 2,956 total sq ft: the home is 2,557 sq ft and the pool house is 399 sq ft. Custom hardwood and tile floors. Upgraded custom cabinets, trim and moldings. Kitchen has granite tops and upgraded appliances. Hall bathtub upgraded to whirlpool jets. Entertain guests in the elegant dining room with a coffered ceiling. Soaring vaulted ceiling in the living room. The primary bathroom and closet are a dream! Enjoy warm evenings in your own pool! The pool house could be a guest house or in-law suite and includes a kitchen and full bath. Pool equipment replaced in 2023. HVAC replaced in 2023. Four season enclosed sun room looks onto the rear patio and back yard. Central vacuum. 22'X35' 3 car garage. Electrical lift in the garage gives attic access. Professionally landscaped lot with Rain Bird irrigation system. Come to Sanford and get much more home and quality! Easy commutes to Raleigh and Fayetteville.
/u.realgeeks.media/darkhorsesellsusa/darkhorse_group_logo.png)
Additional Information
- Interior Features
- Breakfast Area, Bookcases, Vaulted/Cathedral Ceilings, Ceiling Fans, Crown Molding, Coffered Ceiling(s), Central Vacuum, Entrance Foyer, Eat-In Kitchen, Granite Counters, High Ceilings, In-Law Arrangement, Kitchen Island, Open Floor Plan, Primary Downstairs, Tile Counters, Tray Ceiling(s), Vaulted/Cathedral Ceilings, Walk-In Closet(s), Dining Room, Walk-In Shower
- Exterior Features
- Fenced Yard
- Taxes
- $5,003
- HOA Fee
- $600
- Property Description
- Ranch
- Flooring
- Carpet, Hardwood, Tile
- Appliances
- Dishwasher, Electric Range, Microwave, Water Heater, Water Heater, Wall Oven
- Heating
- Electric, Heat Pump
- Air Conditioning
- Heat Pump
- Stories
- 1
- Levels
- One
- Roof
- Shingle
- Foundation
- Crawl Space
- Parking Features
- Garage
- Garage Spaces
- 3
- Elementary School
- Lee - JR Ingram
- Middle School
- Lee - West Lee
- High School
- Lee - Southern Lee High
Mortgage Calculator
Listings provided courtesy of Triangle MLS, Inc. of NC, Internet Data Exchange Database. Information deemed reliable but not guaranteed. © 2026 Triangle MLS, Inc. of North Carolina. Data last updated .