801 Lakeside Dr, Lillington, NC 27546
- $535,000
- 4
- BD
- 4
- BA
- 3,238
- SqFt





Seller Representative Ann Milton Realty
Buyer Representative
- Sold Price
- $535,000
- List Price
- $589,000
- Status
- CLOSED
- Days on Market
- 58
- Closing Date
- May 27, 2026
- MLS#
- 10156396
- Subtype
- Residential
- Style
- Ranch, Traditional
- Year Built
- 1968
- Bedrooms
- 4
- Bathrooms
- 4
- Full Baths
- 4
- Living Area
- 3,238
- Lot Size
- 39,639
- Acres
- 0.91
- Subdivision
- Lakewood
Property Description
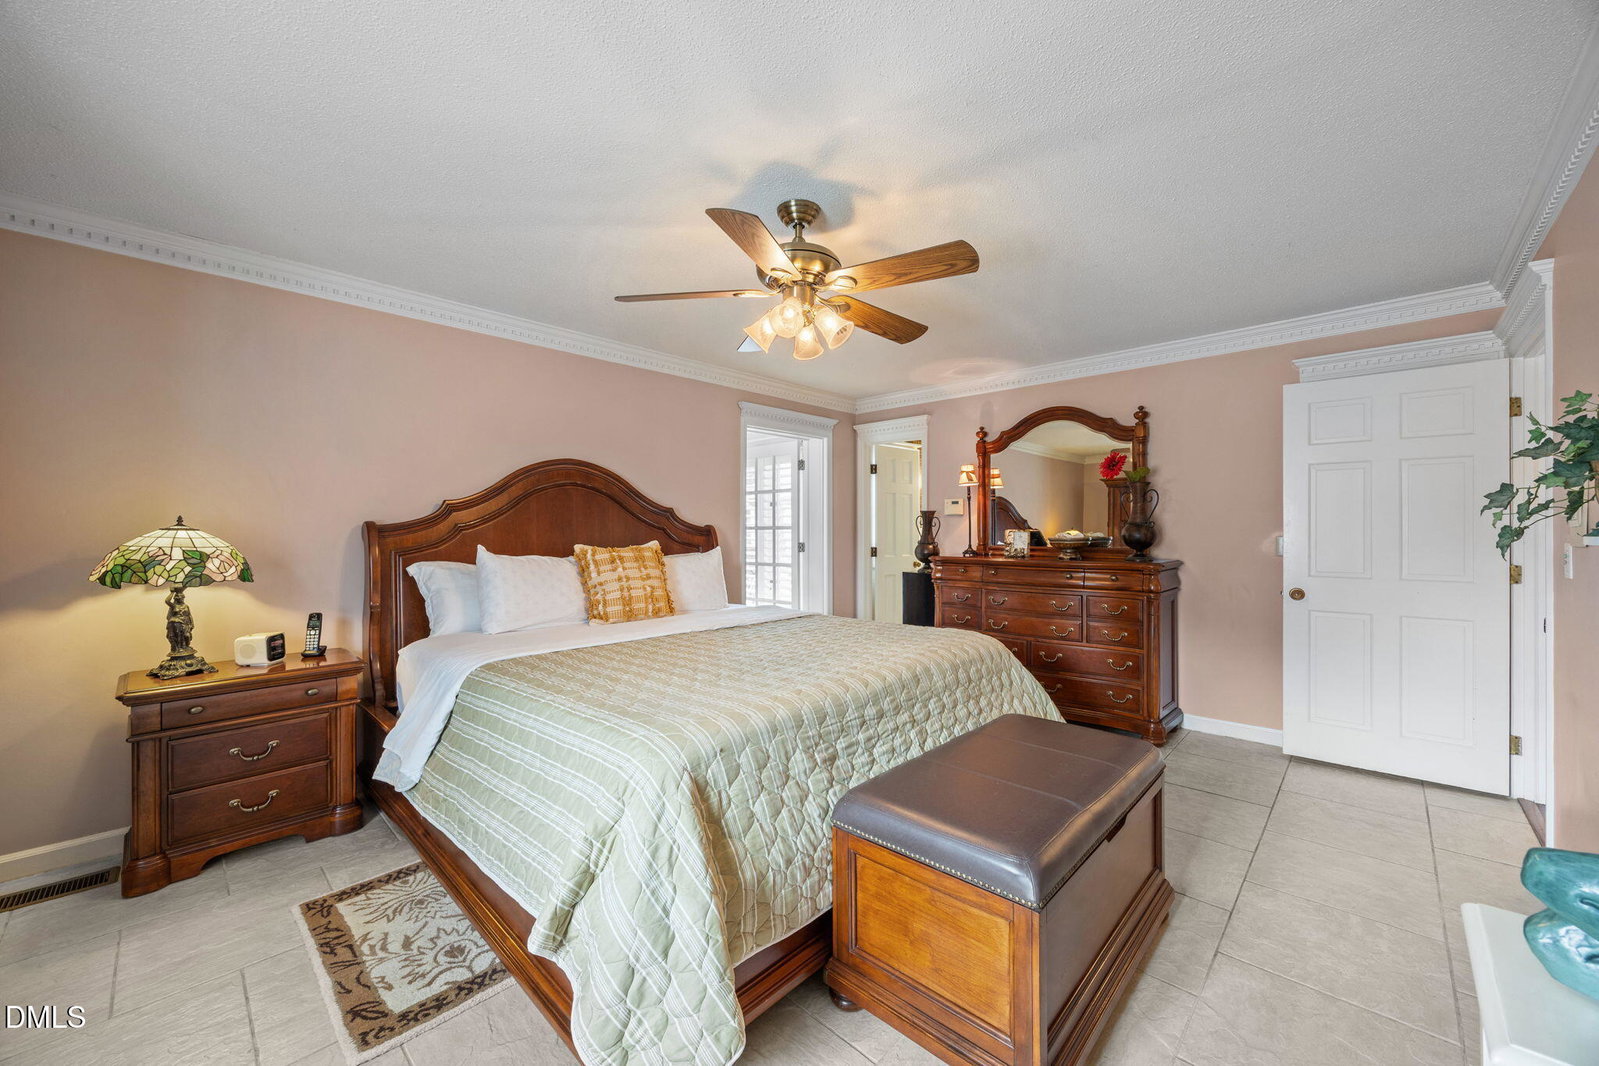
Breathtaking all-brick home offering 3 bedrooms and 3 full baths, perfectly situated on a well maintained spacious lot. Large flex space directly off of the master suite perfect for an office or sun room. This property features a fully equipped in-law apartment complete with its own kitchen, living room space, bedroom and full bath with it's own entrance -- ideal for multigenerational living, guests, or potential rental income. Step outside to your private backyard oasis featuring an in-ground pool surrounded by brick fencing, perfect for privacy, entertaining or relaxation. Also included is a built in Generac generator. A rare opportunity combining space, versatility, and comfort! Don't miss out splashing into your own pool this spring and summer! Conveniently located near shopping, restaurants, Raven Rock State Park and tons more! Don't miss out on this rare opportunity that checks all the boxes and more!
/u.realgeeks.media/darkhorsesellsusa/darkhorse_group_logo.png)
Additional Information
- Interior Features
- Breakfast Area, Bookcases, Ceiling Fans, Entrance Foyer, In-Law Arrangement, Primary Downstairs, Second Primary Bedroom, Shower Only, Bathtub/Shower Combination, Quartz/Quartzite Counters
- Exterior Features
- Courtyard, Rain Gutters, Storage
- Taxes
- $3,891
- Property Description
- Ranch, Traditional
- Zoning
- R-10
- Flooring
- Hardwood, Laminate, Linoleum, Tile
- Appliances
- Dishwasher, Electric Oven, Electric Range, Microwave, Refrigerator, Stainless Steel Appliance(s)
- Heating
- Heat Pump, Natural Gas
- Air Conditioning
- Ceiling Fan(s), Heat Pump, Gas
- Stories
- 1
- Levels
- One
- Roof
- Shingle, Architectural
- Foundation
- Brick/Mortar, Crawl Space
- Parking Features
- Attached, Covered, Driveway, Gated
- Elementary School
- Harnett - Shawtown Lillington
- Middle School
- Harnett - Harnett Central
- High School
- Harnett - Harnett Central
- View
- Rural
Listings provided courtesy of Triangle MLS, Inc. of NC, Internet Data Exchange Database. Information deemed reliable but not guaranteed. © 2026 Triangle MLS, Inc. of North Carolina. Data last updated .