12480 Gameland Dr, Laurinburg, NC 28352
- $329,990
- 5
- BD
- 3
- BA
- 2,672
- SqFt





Seller Representative BERKSHIRE HATHAWAY HOMESERVICE
- List Price
- $329,990
- Status
- ACTIVE
- Days on Market
- 168
- MLS#
- 10156644
- Subtype
- Residential
- Style
- Transitional
- New Construction
- Yes
- Year Built
- 2026
- Bedrooms
- 5
- Bathrooms
- 3
- Full Baths
- 3
- Living Area
- 2,672
- Lot Size
- 30,927
- Acres
- 0.71
- Subdivision
- Idlewood
Property Description
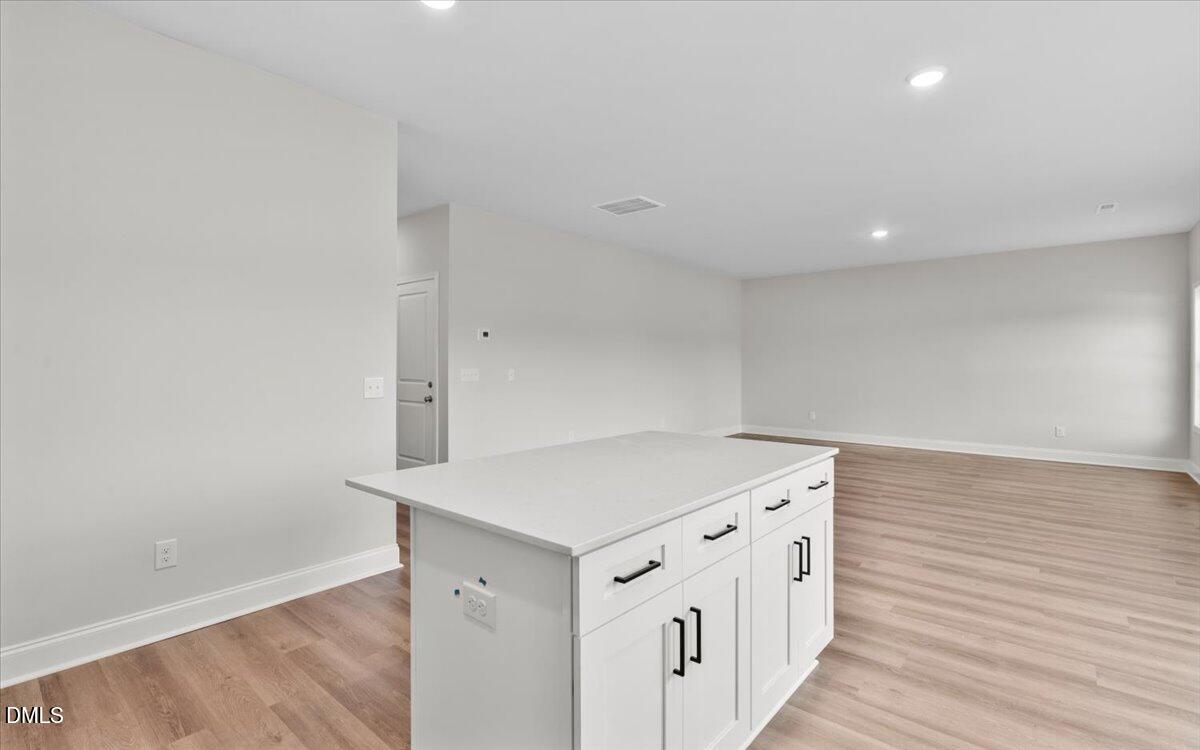
Welcome to your new construction home located in Laurinburg, NC, Idlewood neighborhood. The Dogwood design offers over 2,600 square feet with an ideal blend of modern & classic charm, featuring office/flex space, with 5 bedrooms & 3 baths. Open-concept great room on main level seamlessly flows into dining area & kitchen. Kitchen includes pantry, island, tile backsplash, shaker cabinets, stainless steel appliances, quartz countertops. Luxury vinyl plank & carpet flooring. Five spacious bedrooms including a primary suite w/ensuite bath & walk-in closet. One of the bedrooms and full bathroom on the main level. Home includes a two-car garage, laundry upstairs & vinyl exterior. Up to $3,000 cc credit w/ buyer use of preferred lender* ALL photos are representative of similar construction. Only elevation ''B1'' offered on this lot w/ no brick exterior. Floorplans, style sheets & preferred vendor list available. Room measurements are estimates & need to be verified once home is built.
/u.realgeeks.media/darkhorsesellsusa/darkhorse_group_logo.png)
Additional Information
- Interior Features
- Walk-In Closet(s), Dining Combo, Dining Combo, Quartz/Quartzite Counters, Smooth Ceilings
- Property Description
- Transitional
- Flooring
- Carpet, Vinyl
- Appliances
- Microwave, Oven
- Heating
- Forced Air
- Air Conditioning
- Central Air
- Levels
- Two
- Roof
- Architectural
- Foundation
- Slab
- Parking Features
- Attached
- Garage Spaces
- 2
- Elementary School
- Scotland County Schools
- Middle School
- Scotland County Schools
- High School
- Scotland County Schools
Listings provided courtesy of Triangle MLS, Inc. of NC, Internet Data Exchange Database. Information deemed reliable but not guaranteed. © 2026 Triangle MLS, Inc. of North Carolina. Data last updated .