1083 Woodridge Trl, Sanford, NC 27332
- $365,000
- 3
- BD
- 2
- BA
- 1,787
- SqFt




Seller Representative RE/MAX United
Buyer Representative
- Sold Price
- $365,000
- List Price
- $365,000
- Status
- CLOSED
- Days on Market
- 45
- Closing Date
- May 18, 2026
- MLS#
- 10157319
- Subtype
- Residential
- Style
- Transitional
- New Construction
- Yes
- Year Built
- 2026
- Bedrooms
- 3
- Bathrooms
- 2
- Full Baths
- 2
- Living Area
- 1,787
- Lot Size
- 23,522
- Acres
- 0.54
- Subdivision
- Carolin Trace
- Neighborhood
- South Landing
Property Description
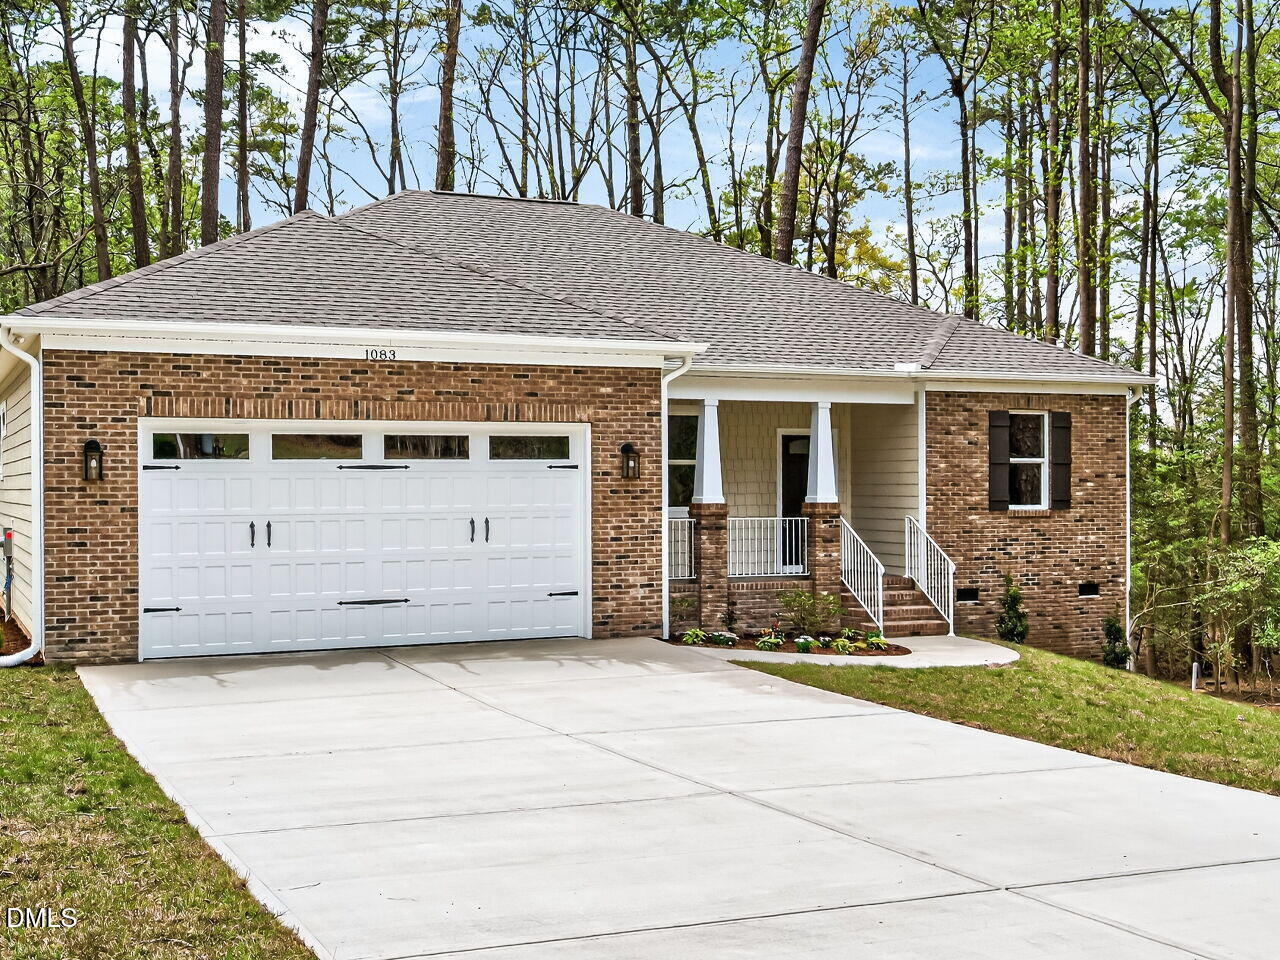
Stunning one-level new construction with fantastic curb appeal. This brick and fiber cement sided home features a stamped concrete front porch that welcomes you right into the smart and spacious floor plan. Low maintenance LVP flooring throughout, the large great room open to kitchen and dining will make entertaining a breeze. Tray ceiling and gas log fireplace give that extra added luxury to this space. The kitchen is gorgeous and functional with plenty of cabinet and counter space, island with bar seating and pantry. The split bedroom layout gives privacy to the primary suite that features an amazing walk-in closet and beautiful bath with double vanities and custom tiled shower. Enjoy this unique private setting on the screened porch and deck with tree lined backyard. Enjoy all that South Landing has to offer and the golf course and lake lifestyle that Carolina Trace offers. Welcome Home!
/u.realgeeks.media/darkhorsesellsusa/darkhorse_group_logo.png)
Additional Information
- Interior Features
- Breakfast Area, Ceiling Fans, High Ceilings, Kitchen Island, Pantry, Recessed Lighting, Tray Ceiling(s), Walk-In Closet(s), Bathtub/Shower Combination, Walk-In Shower, Quartz/Quartzite Counters, Smooth Ceilings
- Exterior Features
- Rain Gutters
- Taxes
- $85
- HOA Fee
- $875
- Financing
- None
- Property Description
- Transitional
- Zoning
- RR
- Flooring
- Vinyl, Tile
- Appliances
- Dishwasher, Electric Range, Microwave, Refrigerator, Stainless Steel Appliance(s)
- Heating
- Heat Pump
- Air Conditioning
- Heat Pump
- Levels
- One
- Roof
- Shingle
- Foundation
- Block
- Parking Features
- Paved, Driveway, Garage
- Garage Spaces
- 2
- Elementary School
- Lee - J Glenn Edwards Elementary School
- Middle School
- Lee - East Lee
- High School
- Lee - Lee
- View
- Neighborhood
Listings provided courtesy of Triangle MLS, Inc. of NC, Internet Data Exchange Database. Information deemed reliable but not guaranteed. © 2026 Triangle MLS, Inc. of North Carolina. Data last updated .