332 Scottsdale Dr, Sanford, NC 27330
- $280,990
- 3
- BD
- 3
- BA
- 1,922
- SqFt





Seller Representative Pulte Home Company LLC
Buyer Representative
- Sold Price
- $280,990
- List Price
- $289,990
- Status
- CLOSED
- Days on Market
- 123
- Closing Date
- Aug 17, 2026
- MLS#
- 10160670
- Subtype
- Residential
- Style
- Traditional
- New Construction
- Yes
- Year Built
- 2026
- Bedrooms
- 3
- Bathrooms
- 3
- Full Baths
- 2
- Half Baths
- 1
- Living Area
- 1,922
- Lot Size
- 6,359
- Acres
- 0.15
- Subdivision
- Westford
Property Description
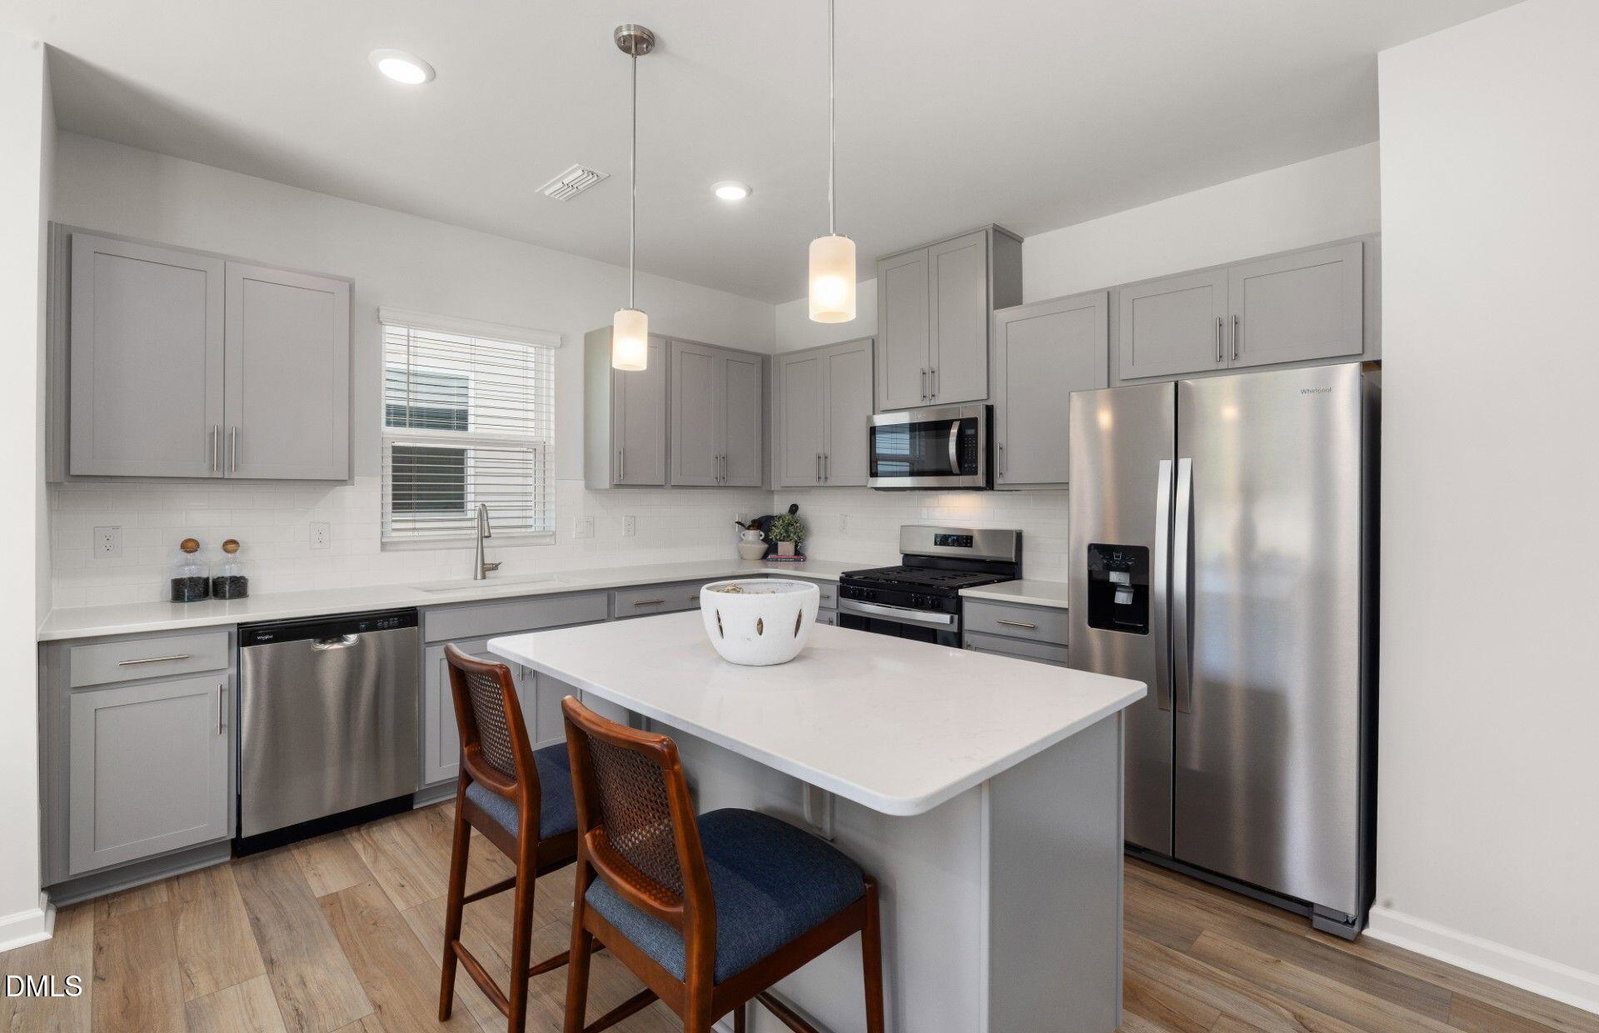
Welcome to the Oriole at Westford -- a beautifully designed new construction home in Sanford, NC, offering USDA loan eligibility and outstanding convenience. Ideally located approximately 30 miles / 30 minutes to Fort Bragg and just minutes from Downtown Sanford, this home also provides easy access to Raleigh, Apex, and Pinehurst. Plus, the community is just minutes from the upcoming Target, adding even more everyday convenience. This thoughtfully designed 3-bedroom, 2-bath home offering approx. 1,923 sq. ft. features an open-concept layout perfect for both everyday living and entertaining. The spacious great room flows seamlessly into a chef-inspired kitchen with a large center island, granite countertops, subway tile backsplash, and stainless-steel appliances. An upstairs loft provides flexible living space ideal for a home office, media room, or play area. The private owner's suite includes a walk-in closet and en-suite bath, while secondary bedrooms offer comfort for family or guests. Additional highlights include a 2-car garage, designer finishes, energy-efficient construction, and the added value of internet and cable included. Located in the desirable Westford community near shopping, dining, recreation, and major commuting routes, this home is an excellent opportunity for buyers seeking new construction near Fort Bragg with modern amenities and financing flexibility.
/u.realgeeks.media/darkhorsesellsusa/darkhorse_group_logo.png)
Additional Information
- Interior Features
- Double Vanity, Granite Counters, High Speed Internet, Kitchen Island, Open Floor Plan, Pantry, Primary Downstairs, Smart Thermostat, Walk-In Closet(s), WaterSense Labeled Faucet(s), Dining Combo, Dining Combo, Bathtub/Shower Combination, Walk-In Shower, Quartz/Quartzite Counters, Smooth Ceilings
- Exterior Features
- Lighting, Rain Gutters, Smart Camera(s)/Recording
- HOA Fee
- $143
- Property Description
- Traditional
- Flooring
- Carpet, Vinyl, Vinyl
- Appliances
- Disposal, Dishwasher, Exhaust Fan, ENERGY STAR Qualified Appliances, ENERGY STAR Qualified Dishwasher, Gas Oven, Gas Range, Refrigerator, Gas Cooktop, Gas Oven, Gas Range, LP Gas Water Heater, Ice Maker, Microwave, Plumbed For Ice Maker, ENERGY STAR Qualified Water Heater, Range, Refrigerator, Self Cleaning Oven, Smart Appliance(s), Stainless Steel Appliance(s), Water Heater, Vented Exhaust Fan, Water Heater
- Heating
- Electric, ENERGY STAR Qualified Equipment, Heat Pump
- Air Conditioning
- Dual, ENERGY STAR Qualified Equipment, Zoned
- Stories
- 2
- Levels
- Two
- Roof
- Shingle
- Foundation
- Slab
- Parking Features
- Attached, Paved, Driveway, Garage Faces Front, Garage, Garage Door Opener, Paved
- Garage Spaces
- 2
- Elementary School
- Lee - JR Ingram Jr Elementary School
- Middle School
- Lee - SanLee Middle School
- High School
- Lee - Southern Lee High School
Listings provided courtesy of Triangle MLS, Inc. of NC, Internet Data Exchange Database. Information deemed reliable but not guaranteed. © 2026 Triangle MLS, Inc. of North Carolina. Data last updated .