Share this with your friends


910-766-9027
Dark Horse Group
266 Van Winkle St, Lillington, NC 27546
- $299,000
- 3
- BD
- 2
- BA
- 1,617
- SqFt





Seller Representative Davidson Homes Realty, LLC
Buyer Representative
- Sold Price
- $299,000
- List Price
- $304,999
- Status
- CLOSED
- Days on Market
- 165
- Closing Date
- Sep 29, 2026
- MLS#
- 10161056
- Subtype
- Residential
- Style
- Ranch
- New Construction
- Yes
- Year Built
- 2026
- Bedrooms
- 3
- Bathrooms
- 2
- Full Baths
- 2
- Living Area
- 1,617
- Lot Size
- 27,050
- Acres
- 0.62
- Subdivision
- Wellers Knoll
Property Description
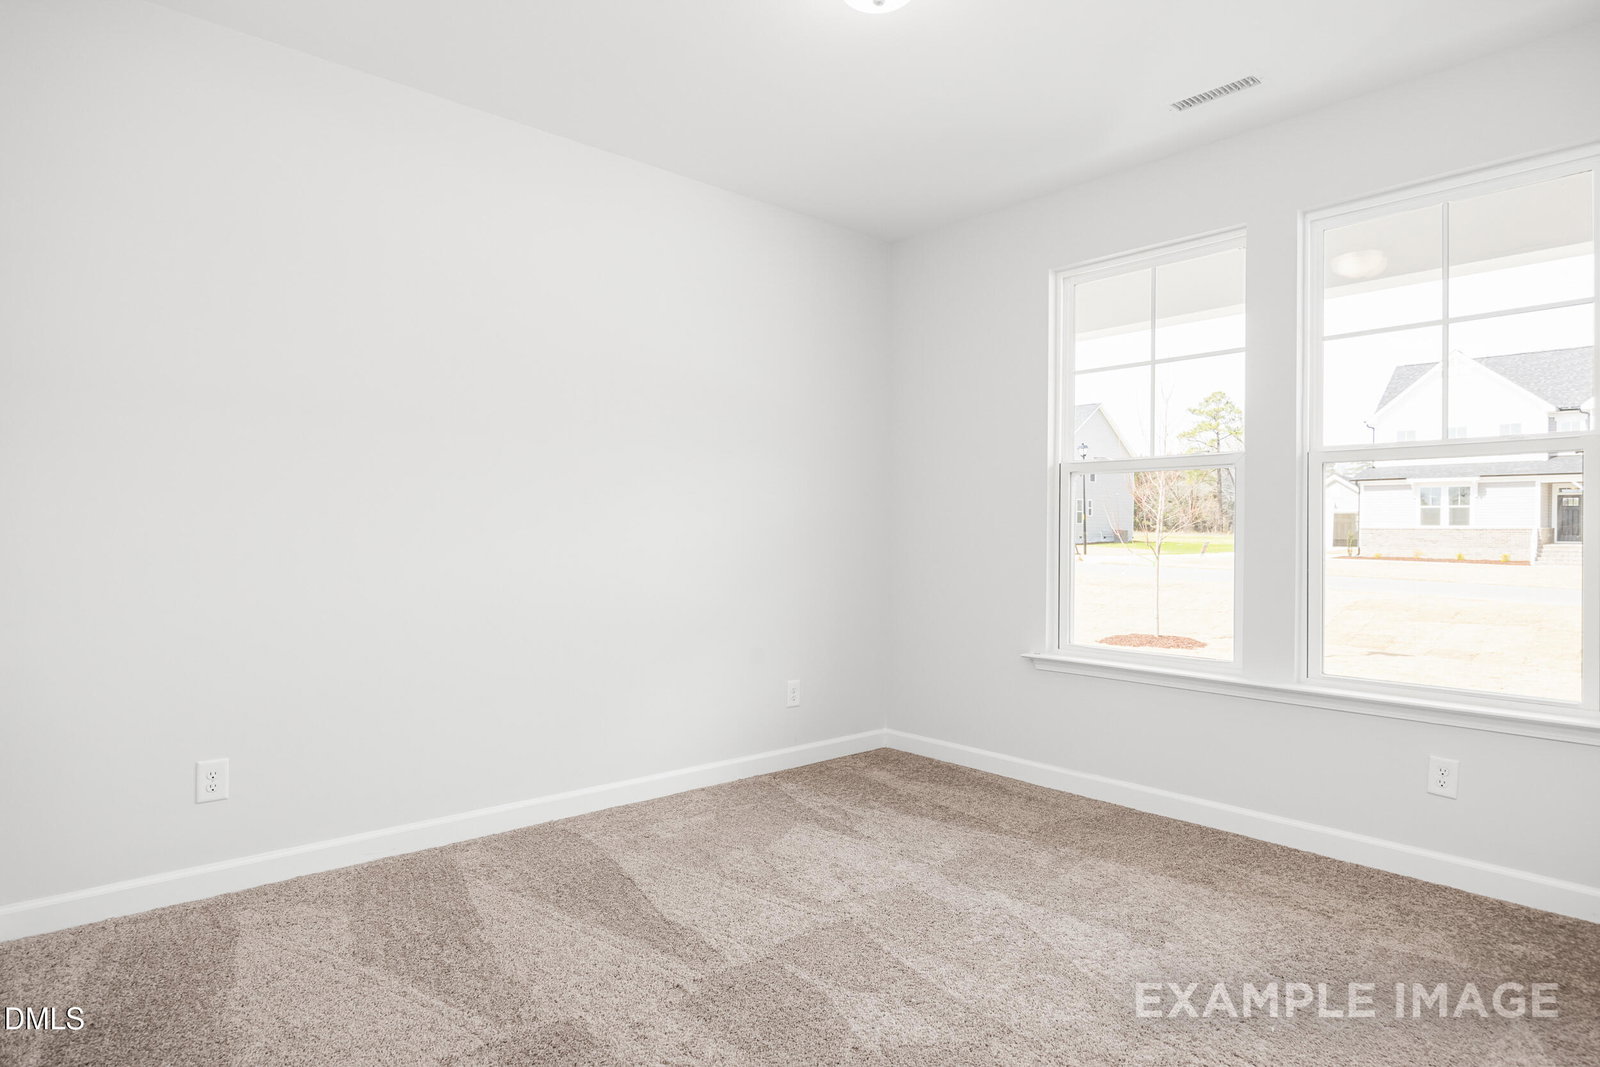
Experience effortless one-level living in the Franklin C, situated on a sprawling 0.50+ acre homesite in the highly sought-after Wellers Knoll community. This thoughtfully designed ranch floor plan maximizes every square inch of its 1,647 square feet, offering a seamless flow perfect for modern lifestyles and a convenient commute to Fort Bragg. The heart of the home is a gourmet kitchen featuring a large central island that overlooks a spacious open-concept living room. Premium upgrades elevate the space, including a screened-in back porch perfect for enjoying the outdoors in comfort and a dedicated garage service door for easy yard access. The private primary suite serves as a true retreat, boasting an oversized closet and a luxurious spa shower upgrade. With three bedrooms, two full bathrooms, and a two-car garage with extra storage space, this home combines functionality with high-end finishes. Built on a solid slab homesite, the Franklin C offers the durability and accessibility you desire in a new construction home. This residence is currently under construction with an estimated completion of August 2026.
/u.realgeeks.media/darkhorsesellsusa/darkhorse_group_logo.png)
Additional Information
- Interior Features
- Pantry, Walk-In Closet(s), Walk-In Shower, Water Closets, Quartz/Quartzite Counters, Smooth Ceilings
- Exterior Features
- Rain Gutters
- HOA Fee
- $390
- Financing
- Conventional, USDA, VA
- Property Description
- Ranch
- Zoning
- RA-30
- Flooring
- Carpet, Tile, Vinyl
- Appliances
- Cooktop, Dishwasher, Microwave, Water Heater, Wall Oven
- Heating
- Central, Electric
- Air Conditioning
- Central Air, Electric
- Levels
- One
- Roof
- Architectural
- Foundation
- Slab
- Parking Features
- Attached, Driveway, Garage Faces Front, Garage
- Garage Spaces
- 2
- Elementary School
- Harnett - Boone Trail Elementary
- Middle School
- Harnett - Western Harnett Middle
- High School
- Harnett - West Harnett
Listings provided courtesy of Triangle MLS, Inc. of NC, Internet Data Exchange Database. Information deemed reliable but not guaranteed. © 2026 Triangle MLS, Inc. of North Carolina. Data last updated .