15 Water Oak Cir, Sanford, NC 27332
- $289,900
- 3
- BD
- 3
- BA
- 1,929
- SqFt





Seller Representative RE/MAX Southern Properties LLC
Buyer Representative
- Sold Price
- $289,900
- List Price
- $289,999
- Status
- CLOSED
- Days on Market
- 39
- Closing Date
- May 27, 2026
- MLS#
- 10161121
- Subtype
- Residential
- Style
- Traditional
- Year Built
- 2003
- Bedrooms
- 3
- Bathrooms
- 3
- Full Baths
- 2
- Half Baths
- 1
- Living Area
- 1,929
- Lot Size
- 20,909
- Acres
- 0.48
- Subdivision
- Peachtree Crossing
Property Description
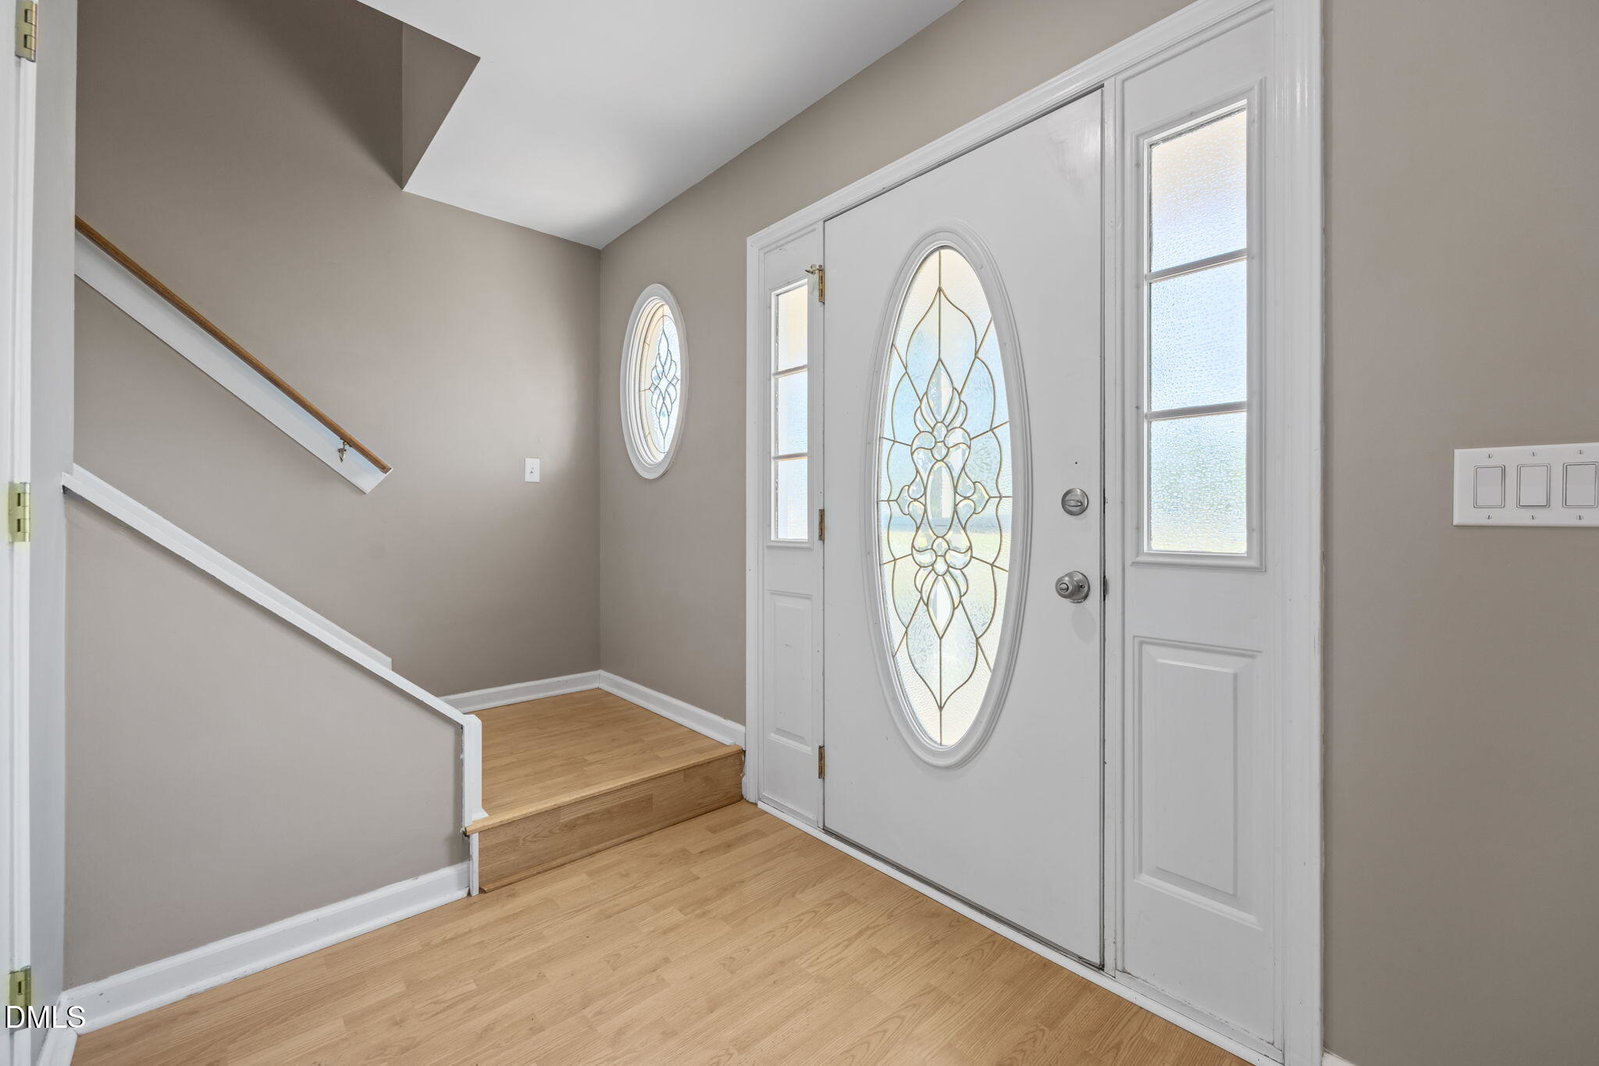
Welcome to 15 Water Oak Circle, located in the popular Peachtree Crossing community. This move-in ready two-story home has been freshly updated with new paint and offers a spacious, functional layout perfect for everyday living. The main level features a large open kitchen with stainless steel appliances, seamlessly flowing into the dining area and family room--ideal for entertaining and gathering. Upstairs, you'll find three generously sized bedrooms, including the primary suite, along with 2.5 bathrooms throughout the home. Bonus room offers flexible use as a potential fourth bedroom, office, or hobby space (septic permit is for 3 bedrooms). Enjoy outdoor living in the large, fully fenced backyard complete with an above-ground pool and storage shed--perfect for relaxing or hosting. The side-entry garage is equipped with a split HVAC unit, creating a versatile space that can be used as a workshop, home gym, or recreational area. Additional features include a tankless water heater and no carpet throughout the home. Conveniently located near schools, shopping, and dining, with an easy commute to Fort Bragg, this home offers both comfort and accessibility.
/u.realgeeks.media/darkhorsesellsusa/darkhorse_group_logo.png)
Additional Information
- Interior Features
- Ceiling Fans
- Exterior Features
- Storage
- Taxes
- $1,671
- Property Description
- Traditional
- Zoning
- RA-20R
- Flooring
- Laminate, Vinyl
- Appliances
- Dishwasher, Electric Oven, Electric Range, Microwave, Refrigerator
- Heating
- Heat Pump
- Air Conditioning
- Heat Pump
- Stories
- 2
- Levels
- Two
- Roof
- Shingle
- Foundation
- Crawl Space
- Garage Spaces
- 2
- Elementary School
- Harnett - Highland Elementary
- Middle School
- Harnett - Highland Middle School
- High School
- Harnett - Western Harnett High
Listings provided courtesy of Triangle MLS, Inc. of NC, Internet Data Exchange Database. Information deemed reliable but not guaranteed. © 2026 Triangle MLS, Inc. of North Carolina. Data last updated .