2815 Lemuel Black Rd, Bunnlevel, NC 28323
- $379,900
- 4
- BD
- 3
- BA
- 2,440
- SqFt





Seller Representative Mark Spain Real Estate
- List Price
- $379,900
- Status
- ACTIVE
- Days on Market
- 106
- Price Change
- ▼ $17,800 1784967255
- MLS#
- 10161147
- Subtype
- Residential
- Style
- Traditional, Transitional
- Year Built
- 2024
- Bedrooms
- 4
- Bathrooms
- 3
- Full Baths
- 2
- Half Baths
- 1
- Living Area
- 2,440
- Lot Size
- 20,037
- Acres
- 0.46
- Subdivision
- Not In A Subdivision
Property Description
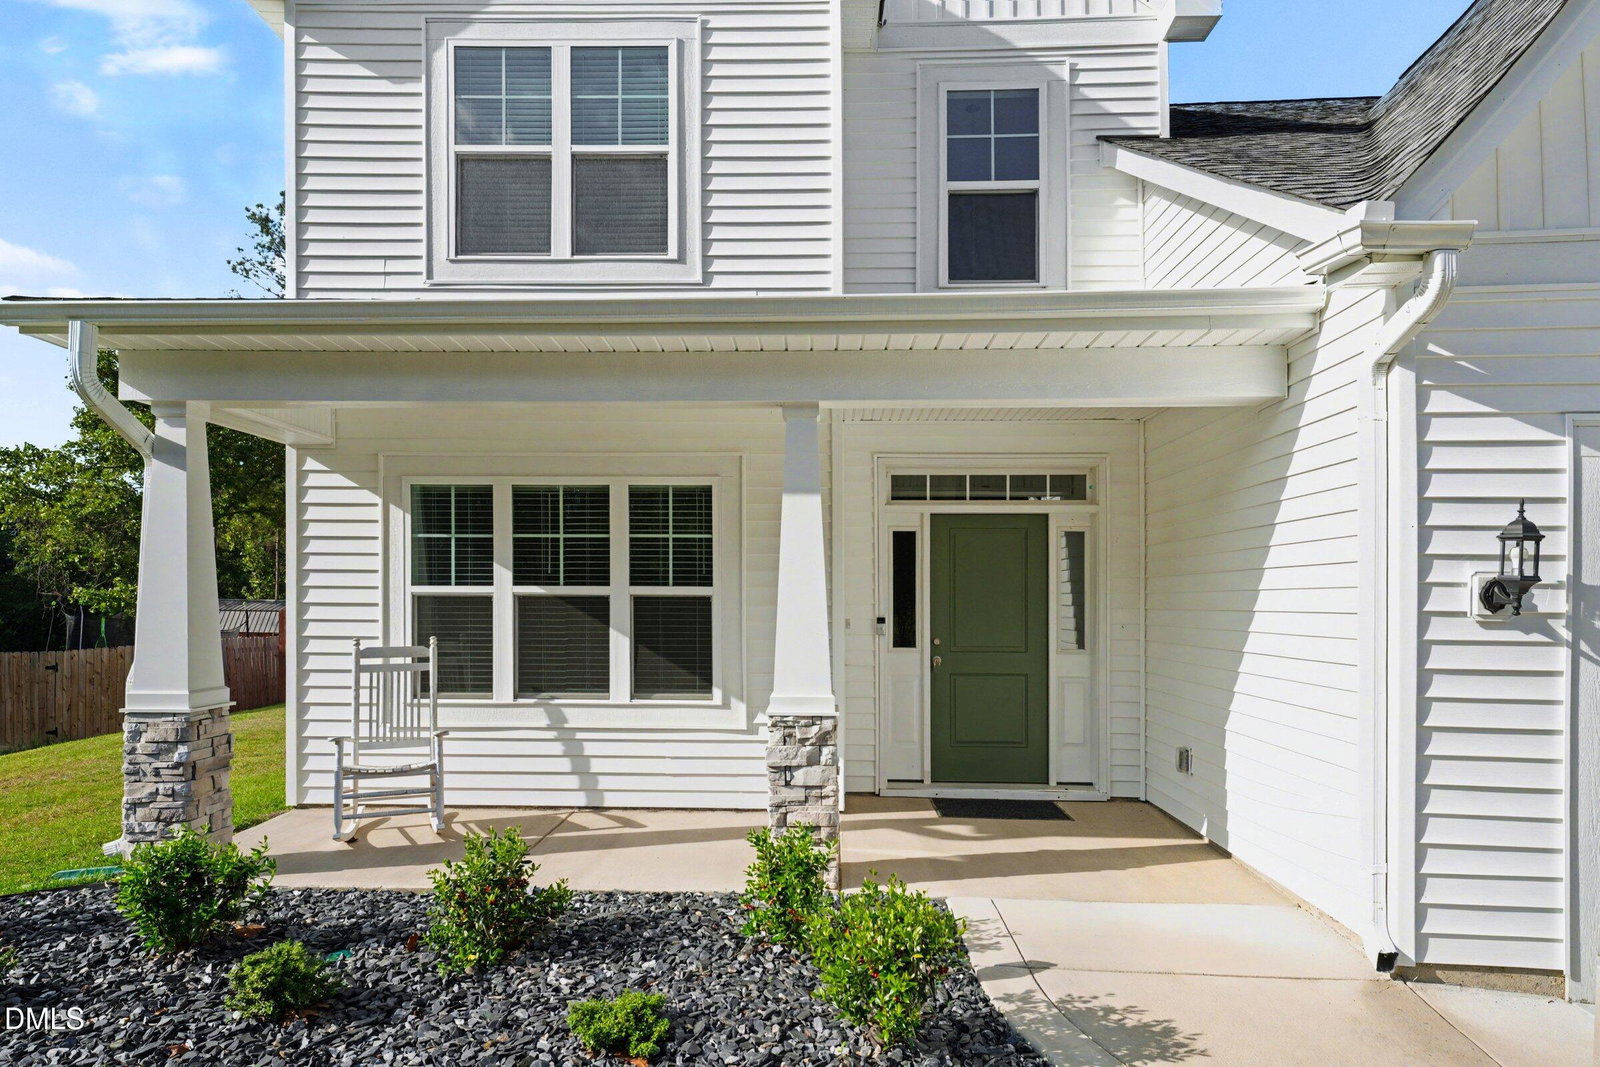
Welcome to this move in ready like new 2024 build. Look no further as you have found the perfect home. This home features 4 bedrooms with a main level master bedroom & En Suite plus walk in closet and custom built ins. Open concept living area boasts a vaulted, two-story ceiling space. A stunning gourmet kitchen, anchored by a massive island for additional seating, It features a walk-in pantry , soft-close cabinets and stainless steel appliances that round out this perfect space. Your eat in kitchen over looks the back patio as well has you have an additional space to use as a formal dining room, office or other flex space with beautiful coffered ceiling, chair railing, molding and french doors. Your 2 car garage has direct access into your mudroom with laundry and built-in drop zones make coming and going easy. The second floor hosts 3 additional spacious bedrooms and a full bath. This home sits on almost half an acre with a huge fully fenced backyard. No one can build behind you and there is NO HOA. Freshly painted and cleaned, with nothing for you to do besides move right in. There is still a builders warranty for structural on the home for 8 more years and the 2 year builder warranty coverage is still in effect until June 15th of this year.
/u.realgeeks.media/darkhorsesellsusa/darkhorse_group_logo.png)
Additional Information
- Interior Features
- Double Vanity, Eat-In Kitchen, High Ceilings, Kitchen Island, Open Floor Plan, Primary Downstairs, Stone Counters, Tray Ceiling(s), Dining Combo, Bathtub/Shower Combination, Walk-In Shower, Smooth Ceilings
- Taxes
- $2,248
- Financing
- None
- Property Description
- Traditional, Transitional
- Flooring
- Carpet, Vinyl, Tile
- Appliances
- Dishwasher, Electric Range, Microwave, Refrigerator, Stainless Steel Appliance(s)
- Heating
- Fireplace, Forced Air
- Air Conditioning
- Central Air, Ceiling Fan(s)
- Levels
- Two
- Roof
- Shingle
- Foundation
- Concrete Perimeter, Slab
- Parking Features
- Paved, Driveway, Garage Faces Front
- Garage Spaces
- 2
- Elementary School
- Harnett - Anderson Creek Primary
- Middle School
- Harnett - Western Harnett Middle
- High School
- Harnett - Overhills High
Mortgage Calculator
Listings provided courtesy of Triangle MLS, Inc. of NC, Internet Data Exchange Database. Information deemed reliable but not guaranteed. © 2026 Triangle MLS, Inc. of North Carolina. Data last updated .