42 Racquet Ct, Sanford, NC 27332
- $415,000
- 3
- BD
- 2
- BA
- 3,171
- SqFt





Seller Representative Redfin Corporation
Buyer Representative
- Sold Price
- $415,000
- List Price
- $425,000
- Status
- CLOSED
- Days on Market
- 134
- Closing Date
- Sep 04, 2026
- MLS#
- 10161987
- Subtype
- Residential
- Style
- Transitional
- Year Built
- 2006
- Bedrooms
- 3
- Bathrooms
- 2
- Full Baths
- 2
- Living Area
- 3,171
- Lot Size
- 15,682
- Acres
- 0.36
- Subdivision
- Carolina Lakes
Property Description
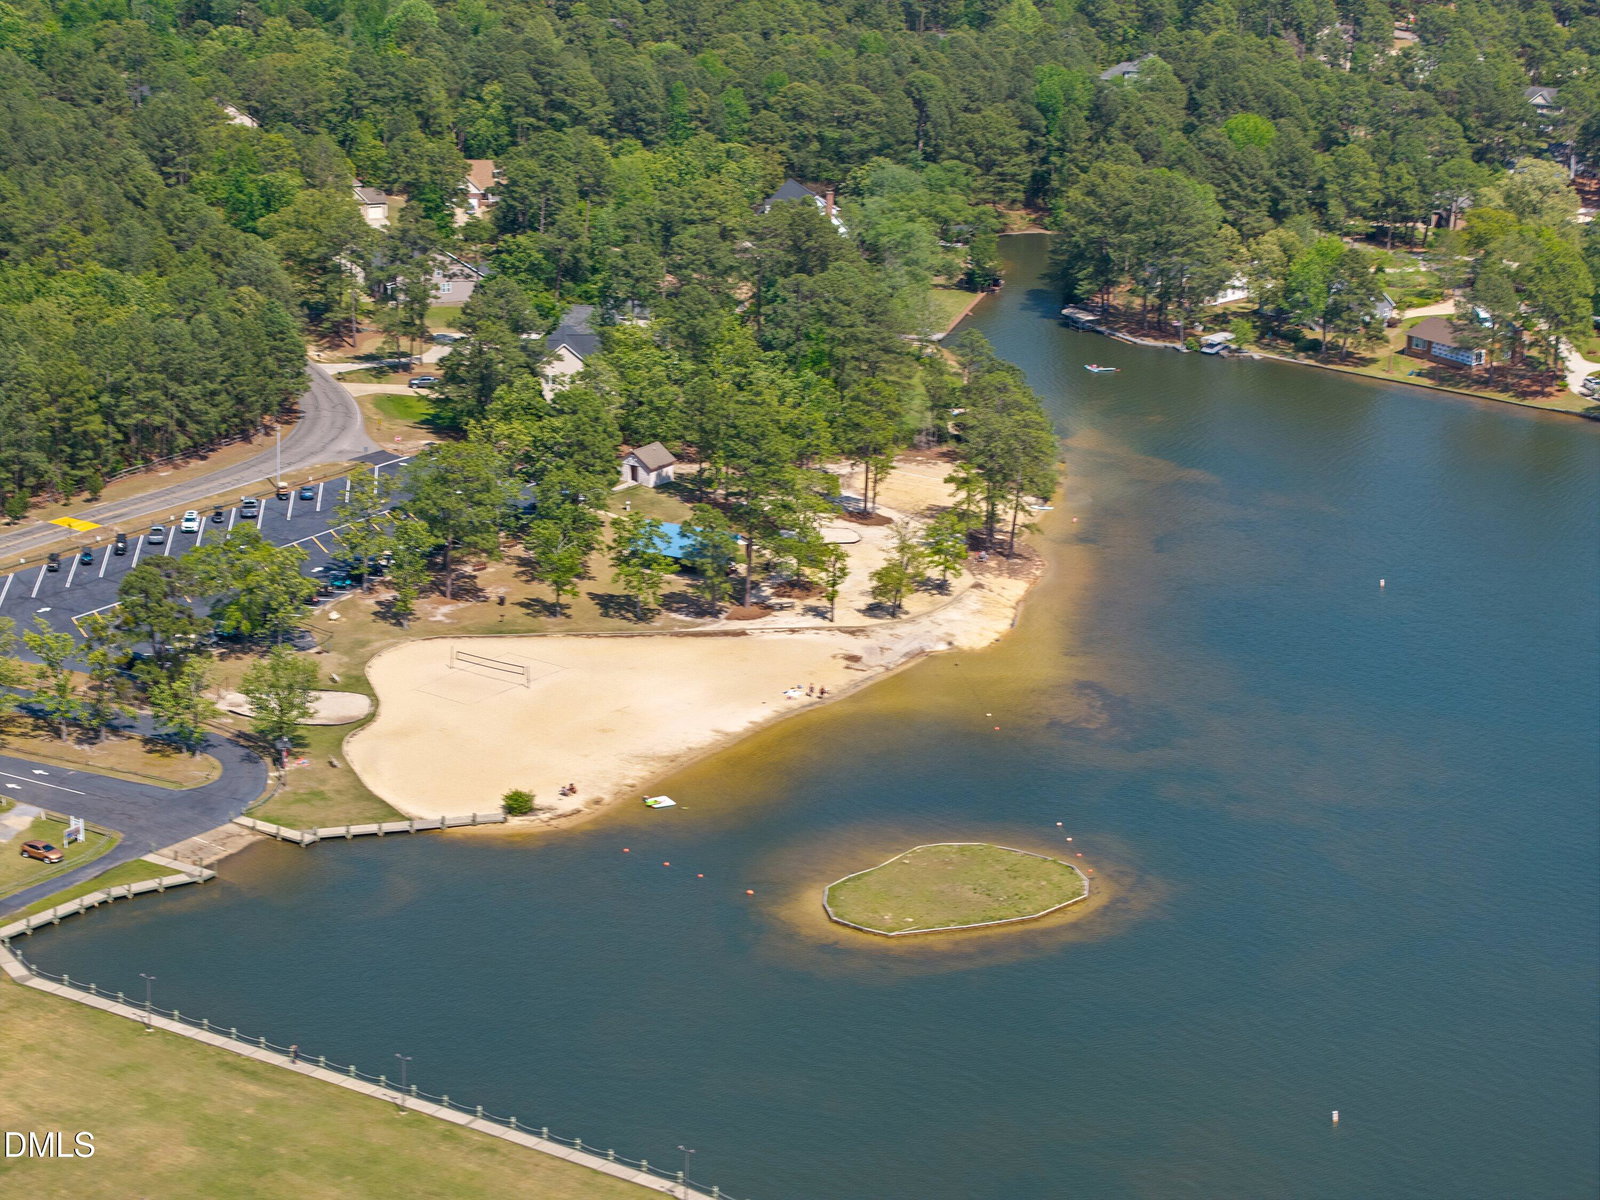
Live the lake lifestyle in Carolina Lakes! This move-in ready brick home offers the ease of main-level living with a smart split-bedroom design and a spacious bonus room upstairs--perfect for a media room, home office, or guest retreat. Inside, you'll find beautiful hardwood floors, fresh paint, and new carpet throughout. The cozy fireplace creates a warm, inviting living space, while the sunroom with French doors is ideal for morning coffee or unwinding at the end of the day. Step outside to a large backyard with a brand-new deck--perfect for entertaining, grilling, or simply enjoying the peaceful setting. Situated on a quiet cul-de-sac and just a short walk to the lake, this home offers the perfect blend of privacy and access to everything this vibrant community has to offer. Residents of Carolina Lakes gated community enjoy a true resort-style lifestyle with amenities including boating, fishing, and kayaking on multiple lakes, a sandy beach area, marina access, golf course, clubhouse, pool, tennis courts, playgrounds, and scenic walking trails. Whether you're looking for an active outdoor lifestyle or a peaceful retreat, this gated community delivers both. Experience the perfect balance of comfort, convenience, and year-round recreation--all just a short drive to the Triangle, yet tucked away in a private, amenity-rich setting.
/u.realgeeks.media/darkhorsesellsusa/darkhorse_group_logo.png)
Additional Information
- Interior Features
- Ceiling Fans, Dual Primary Closets, Kitchen Island, Open Floor Plan, Primary Downstairs, Soaking Tub, Tray Ceiling(s), Vaulted/Cathedral Ceilings, Walk-In Closet(s), Separate Shower, Walk-In Shower, Water Closets, Smooth Ceilings
- Taxes
- $2,361
- HOA Fee
- $900
- Property Description
- Transitional
- Zoning
- RA-20R
- Flooring
- Carpet, Hardwood
- Appliances
- Dishwasher, Electric Range, Microwave, Refrigerator
- Heating
- Forced Air
- Air Conditioning
- Central Air
- Stories
- 2
- Levels
- One and One Half
- Roof
- Shingle
- Foundation
- Permanent
- Parking Features
- Attached, Driveway, Garage Faces Front, Garage
- Garage Spaces
- 2
- Elementary School
- Harnett - Highland Elementary
- Middle School
- Harnett - Highland Middle School
- High School
- Harnett - Overhills High
Mortgage Calculator
Listings provided courtesy of Triangle MLS, Inc. of NC, Internet Data Exchange Database. Information deemed reliable but not guaranteed. © 2026 Triangle MLS, Inc. of North Carolina. Data last updated .