140 Bronze Leaf Dr, Lillington, NC 27546
- $514,620
- 4
- BD
- 4
- BA
- 3,698
- SqFt





Seller Representative DRB Group North Carolina LLC
Buyer Representative
- Sold Price
- $514,620
- List Price
- $514,620
- Status
- CLOSED
- Days on Market
- 84
- Closing Date
- Jul 20, 2026
- MLS#
- 10162934
- Subtype
- Residential
- Style
- Traditional
- New Construction
- Yes
- Year Built
- 2026
- Bedrooms
- 4
- Bathrooms
- 4
- Full Baths
- 4
- Living Area
- 3,698
- Lot Size
- 35,719
- Acres
- 0.82
- Subdivision
- Blake Pond
Property Description
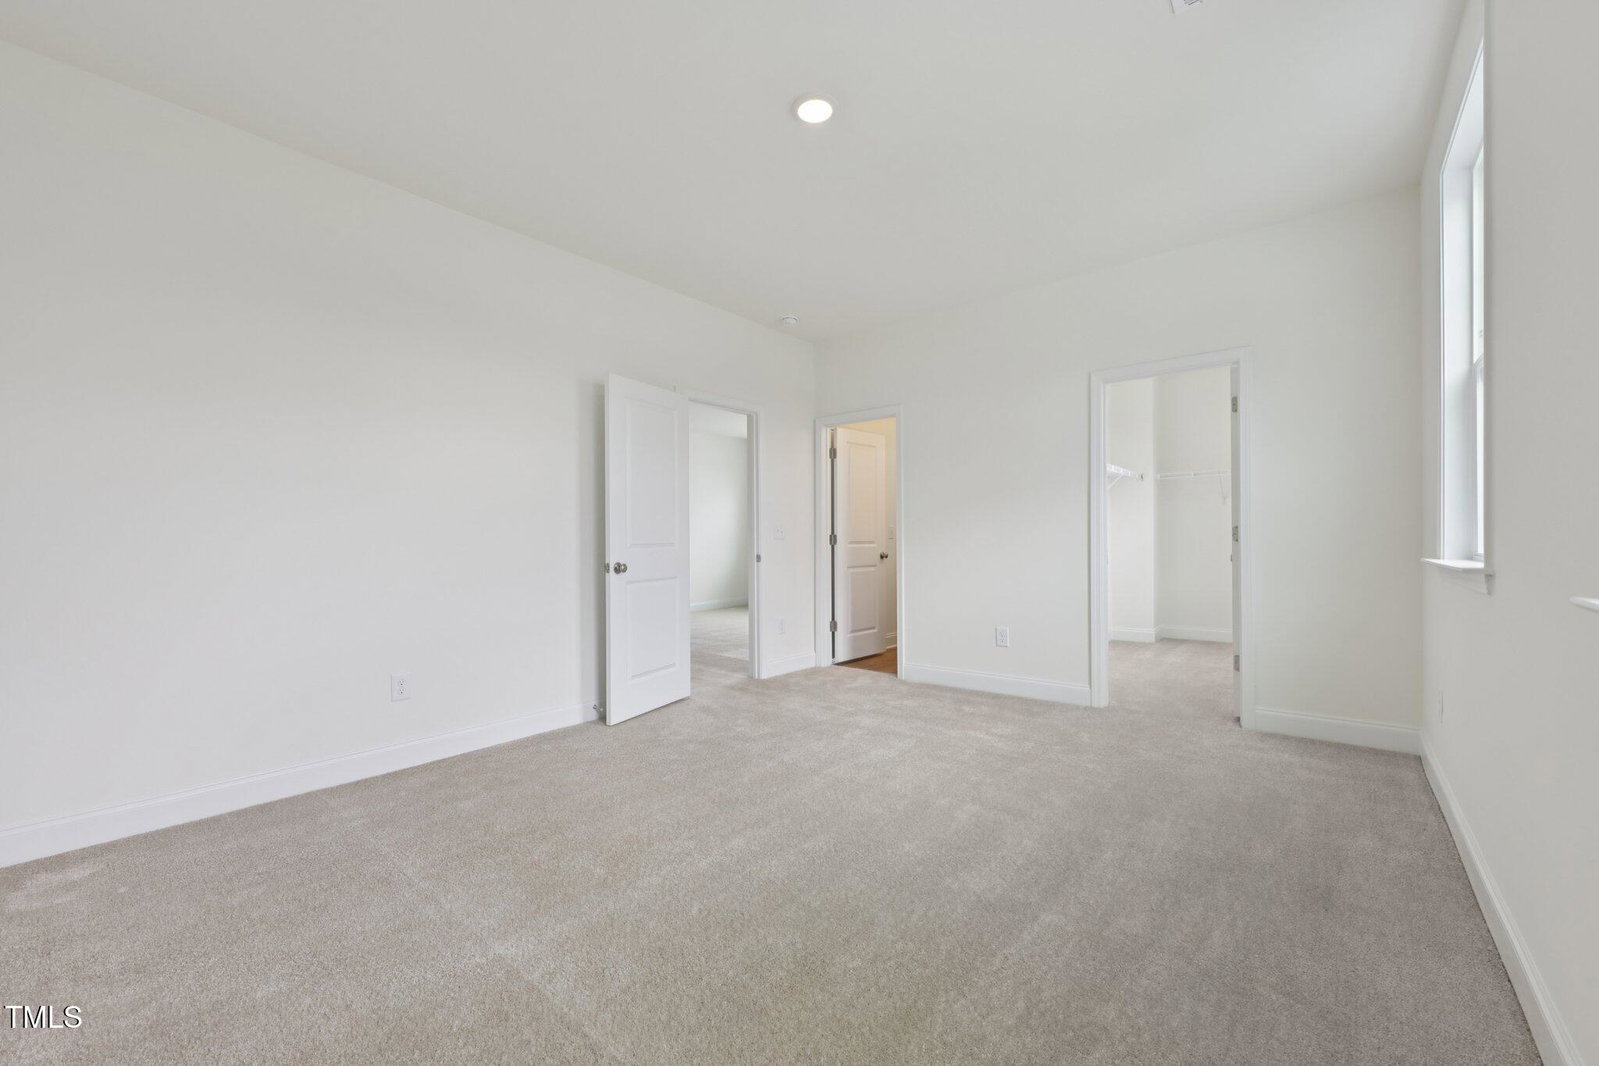
PRIVATE TREE LINED 3 CAR GARAGE HOME ON 0.82 ACRES. Located in Blake Pond, you'll love the convenience of being just minutes from downtown Lillington and downtown Angier, with easy access to shops, restaurants, parks, and major roadways, everything you need right at your fingertips. Welcome to the Stonehaven, where thoughtful design meets everyday comfort in a floorplan that truly lives well. A versatile front living room offers the perfect space for a home office, sitting room, or flex space, while the coffered ceiling dining room sets the stage for memorable gatherings. The open concept family room flows effortlessly into a gourmet kitchen designed to impress, featuring a large island, herringbone backsplash, gas cooktop with cabinet-matched wood hood, wall oven and microwave, and an oversized walk in pantry. Just beyond, the breakfast area and screened-in porch overlook a peaceful, tree lined backyard ideal for relaxing mornings or easy entertaining. A main level guest suite adds flexibility for visitors or multi generational living, while the mudroom and 3 car garage provide everyday function with room for storage, hobbies, or a workshop. Upstairs, the loft creates a second living space perfect for a media room or lounge. The expansive primary suite offers a true retreat with a tray ceiling and room for a sitting area, while the spa like bath features dual vanities, a soaking tub, a 7 foot tiled shower with bench seating and dual shower heads, and two large walk in closets. Finished with boxed oak stair treads, a wood railing, and LVP flooring throughout the main level and loft, this home blends style, comfort, and functionality in all the right ways. Photos are model photos and photos of the actual home. Home is under construction. June/July delivery timeframe.
/u.realgeeks.media/darkhorsesellsusa/darkhorse_group_logo.png)
Additional Information
- Interior Features
- Coffered Ceiling(s), Entrance Foyer, Eat-In Kitchen, Kitchen Island, Open Floor Plan, Pantry, Recessed Lighting, Soaking Tub, Tray Ceiling(s), Walk-In Closet(s), Dining Room, Separate Shower, Bathtub/Shower Combination, Walk-In Shower, Water Closets, Quartz/Quartzite Counters, Smooth Ceilings
- Exterior Features
- Lighting, Rain Gutters, Smart Camera(s)/Recording
- HOA Fee
- $187
- Property Description
- Traditional
- Flooring
- Carpet, Vinyl
- Appliances
- Cooktop, Dishwasher, Exhaust Fan, Gas Cooktop, Microwave, Stainless Steel Appliance(s), Vented Exhaust Fan, Wall Oven
- Heating
- Forced Air, Zoned
- Air Conditioning
- Central Air, Dual, Zoned
- Stories
- 2
- Levels
- Two
- Roof
- Architectural
- Foundation
- Block, Crawl Space
- Parking Features
- Driveway, Garage, Garage Door Opener, Other
- Garage Spaces
- 3
- Elementary School
- Harnett - Buies Creek Elementary
- Middle School
- Harnett - Harnett Central Middle
- High School
- Harnett - Harnett Central High
Listings provided courtesy of Triangle MLS, Inc. of NC, Internet Data Exchange Database. Information deemed reliable but not guaranteed. © 2026 Triangle MLS, Inc. of North Carolina. Data last updated .