350 Arlie Ln, Lillington, NC 27546
- $414,900
- 5
- BD
- 3
- BA
- 2,828
- SqFt




Seller Representative Compass -- Cary
Buyer Representative
- Sold Price
- $414,900
- List Price
- $414,900
- Status
- CLOSED
- Days on Market
- 77
- Closing Date
- Jul 15, 2026
- MLS#
- 10163462
- Subtype
- Residential
- Style
- Traditional
- Year Built
- 2022
- Bedrooms
- 5
- Bathrooms
- 3
- Full Baths
- 3
- Living Area
- 2,828
- Lot Size
- 16,117
- Acres
- 0.37
- Subdivision
- Arlie Meadows
Property Description
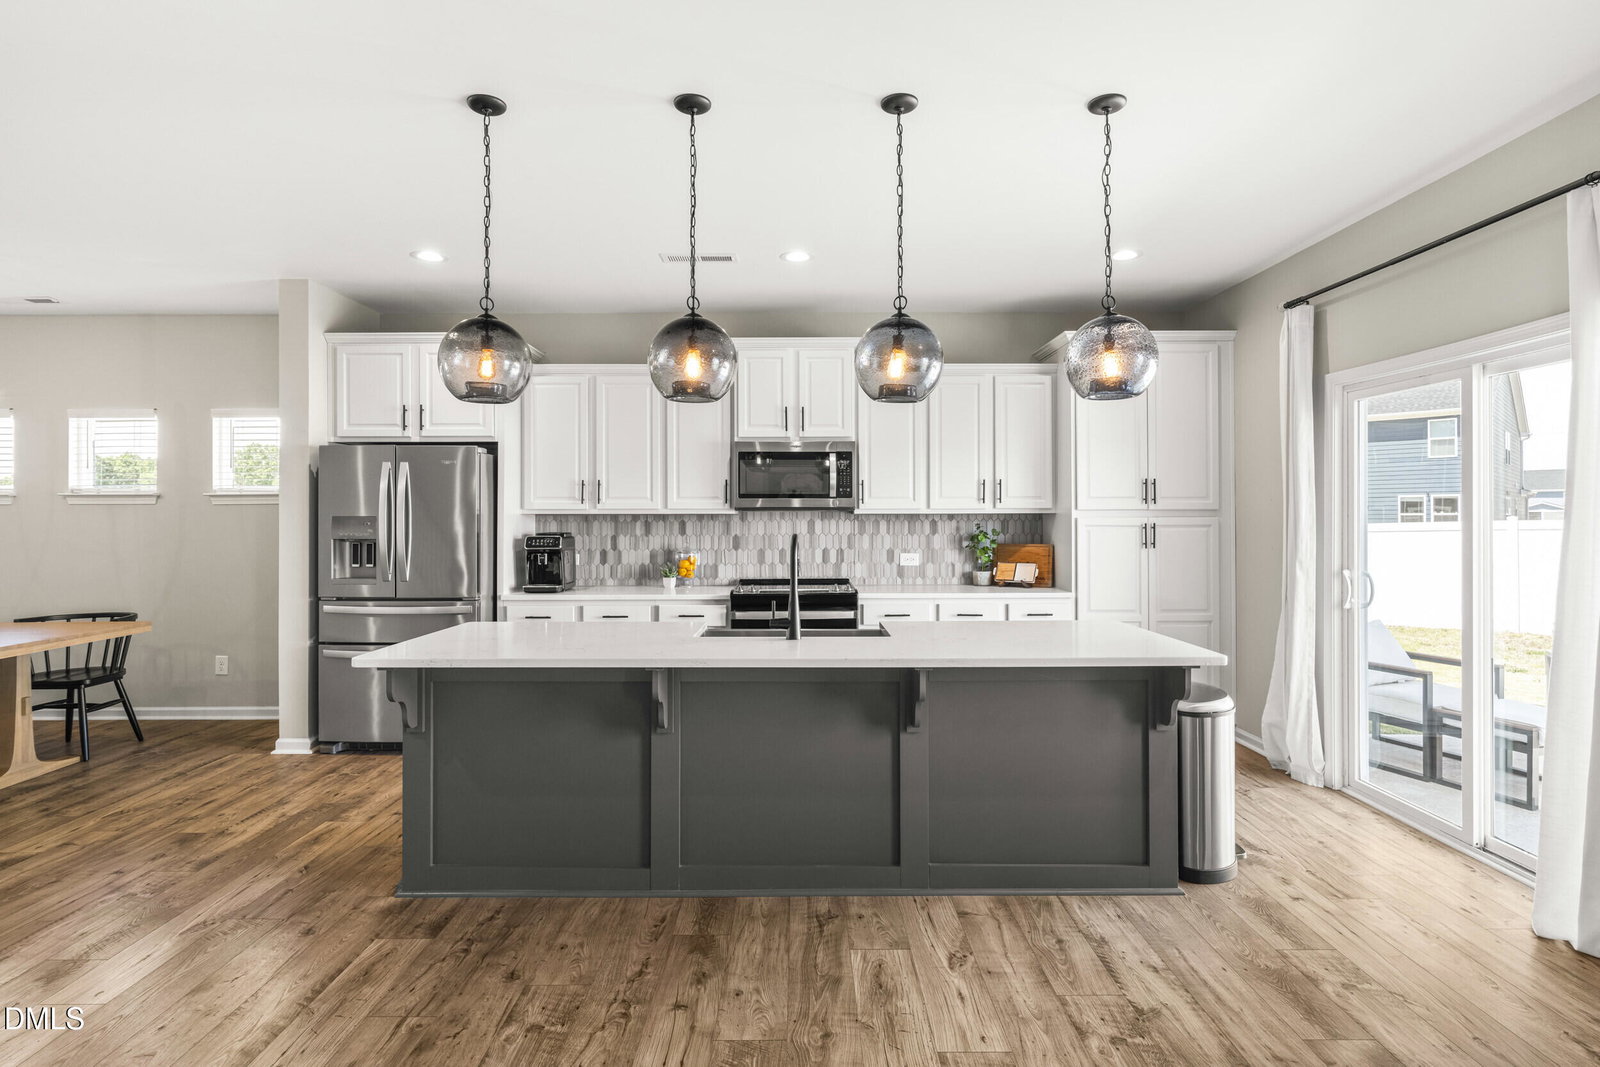
PRICE ADJUSTMENT! Now Offered at $414,900 + Up to $4,000 in Closing Cost Assistance! Better than new and beautifully upgraded, this 5-bedroom, 3-full bath home in the desirable Arlie Meadows community offers exceptional space, style, and value, complete with a rare 3-car garage. Conveniently located just minutes from downtown Lillington, approximately 15 minutes to Fuquay-Varina and Angier, and about 30 minutes to Fort Bragg, this home combines small-town charm with easy access to shopping, dining, and commuting routes. The open-concept floor plan features a gourmet kitchen with quartz countertops, an oversized island, stylish cabinetry, and LVP flooring throughout the main living areas. The main level also includes a spacious family room with a fireplace, a private office with French doors, and a first-floor guest suite with a full bath. Upstairs, the owner's retreat offers a spa-like bath, dual vanities, a separate tub and shower, and a large walk-in closet. Additional highlights include generously sized secondary bedrooms, a versatile bonus/game room, and a large fenced backyard with a rear patio perfect for entertaining. Don't miss this opportunity to own a move-in-ready home with premium upgrades, flexible living space, and valuable closing cost assistance! Seller is offering $2,000 toward buyer closing costs, with an additional $2,000 available through preferred lender with Barrett Financial, Noah Asbill (919-801-2721).
/u.realgeeks.media/darkhorsesellsusa/darkhorse_group_logo.png)
Additional Information
- Interior Features
- Ceiling Fans, Double Vanity, Eat-In Kitchen, Granite Counters, Kitchen Island, Open Floor Plan, Soaking Tub, Walk-In Closet(s), Separate Shower, Bathtub/Shower Combination, Walk-In Shower, Water Closets, Smooth Ceilings
- Exterior Features
- Private Yard, Rain Gutters, Fenced Yard
- Taxes
- $4,579
- HOA Fee
- $250
- Property Description
- Traditional
- Zoning
- RA-30
- Flooring
- Carpet, Vinyl, Vinyl
- Appliances
- Disposal, Dishwasher, Electric Range, Electric Water Heater, Electric Range, Microwave, Refrigerator, Stainless Steel Appliance(s), Washer/Dryer
- Heating
- Electric, Heat Pump
- Air Conditioning
- Central Air, Ceiling Fan(s), Electric, Heat Pump, Zoned
- Stories
- 2
- Levels
- Two
- Roof
- Shingle
- Foundation
- Slab
- Parking Features
- Attached, Driveway, Garage
- Garage Spaces
- 3
- Elementary School
- Harnett - Shawtown Lillington
- Middle School
- Harnett - Harnett Central Middle
- High School
- Harnett - Harnett Central High
- View
- Neighborhood
Mortgage Calculator
Listings provided courtesy of Triangle MLS, Inc. of NC, Internet Data Exchange Database. Information deemed reliable but not guaranteed. © 2026 Triangle MLS, Inc. of North Carolina. Data last updated .