5316 Collingswood Dr, Raleigh, NC 27609
- $2,450,000
- 5
- BD
- 7
- BA
- 4,605
- SqFt





Seller Representative Corcoran DeRonja Real Estate
- List Price
- $2,450,000
- Status
- ACTIVE
- Days on Market
- 93
- MLS#
- 10163810
- Subtype
- Residential
- Style
- Traditional, Transitional
- New Construction
- Yes
- Year Built
- 2027
- Bedrooms
- 5
- Bathrooms
- 7
- Full Baths
- 5
- Half Baths
- 2
- Living Area
- 4,605
- Lot Size
- 13,939
- Acres
- 0.32
- Subdivision
- Montclair
Property Description
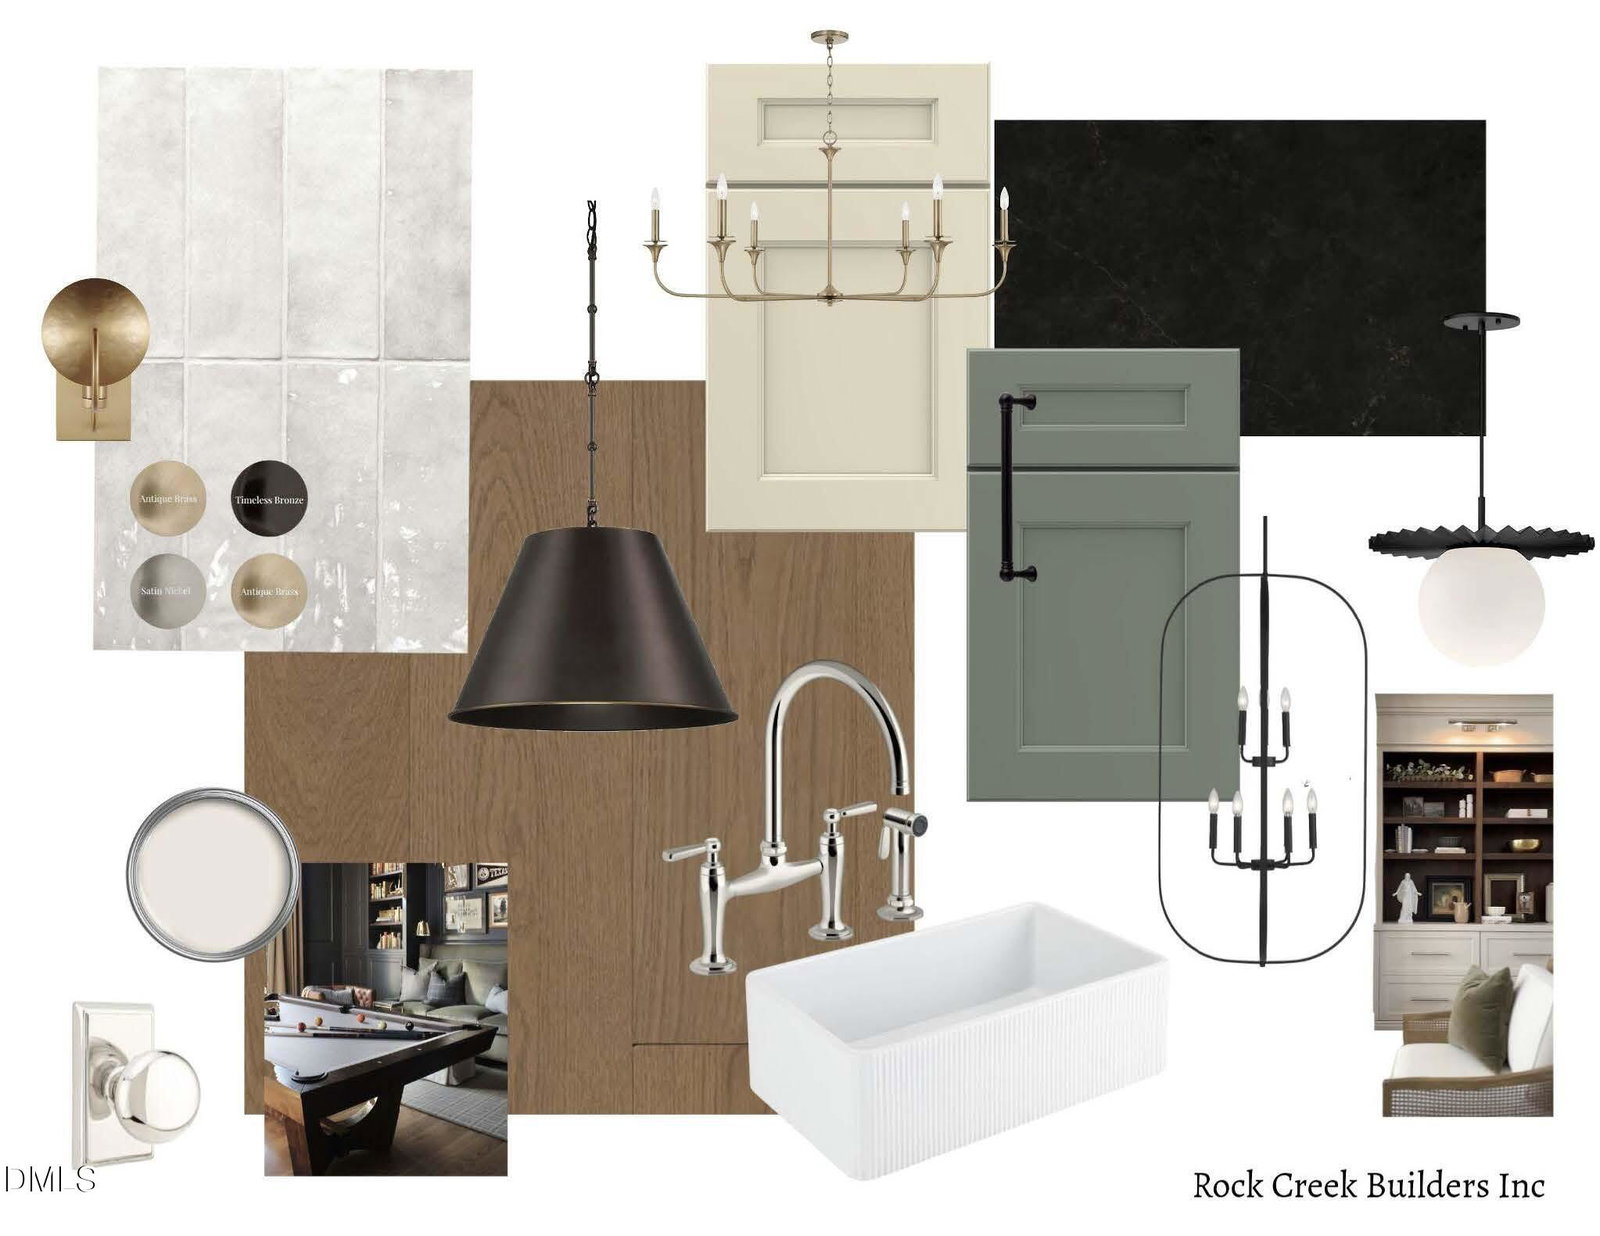
Custom crafted by Parade of Homes Gold Winner Rock Creek Builders, this pool-ready lot features five-bedrooms, five baths, and two half baths offering over 4,600 square feet across the First and Second levels, with the option to finish 1,670 square feet in the basement bringing the total to 6,272 square feet. Wide-plank hardwoods throughout the first level complement the custom kitchen, featuring a Thermador appliance package, thoughtfully designed scullery, and pass-through window. A 12-foot sliding door provides seamless flow from the interior living space to the tranquil screened porch, creating an ideal setting for entertaining. Motorized screens on the rear porch provide year-round comfort and ease. The Second floor features hardwoods throughout the stairs, hallway, recreation room, and primary bedroom. The primary bath showcases expansive custom tile work, a large walk-in shower, and freestanding tub, along with a spacious walk-in closet offering direct access to the laundry room. Three additional bedrooms, each with ensuite baths, provide comfort and functionality. Thoughtfully designed for both flexibility and sophistication, this home is ideally positioned in North Hills and is sure to impress!
/u.realgeeks.media/darkhorsesellsusa/darkhorse_group_logo.png)
Additional Information
- Interior Features
- Crown Molding, Double Vanity, Eat-In Kitchen, High Ceilings, Open Floor Plan, Walk-In Closet(s), Water Closets
- Taxes
- $4,614
- Property Description
- Traditional, Transitional
- Zoning
- R-4
- Flooring
- Hardwood, Tile
- Appliances
- Dishwasher, Exhaust Fan, Gas Range, Range Hood, Water Heater, Vented Exhaust Fan, Wall Oven
- Heating
- Forced Air
- Air Conditioning
- Central Air
- Stories
- 3
- Levels
- Two
- Roof
- Shingle
- Foundation
- Block, Concrete Perimeter
- Parking Features
- Garage
- Garage Spaces
- 2
- Elementary School
- Wake - Green Elementary
- Middle School
- Wake - Carroll Middle
- High School
- Wake - Sanderson High
Mortgage Calculator
Listings provided courtesy of Triangle MLS, Inc. of NC, Internet Data Exchange Database. Information deemed reliable but not guaranteed. © 2026 Triangle MLS, Inc. of North Carolina. Data last updated .