779 Steel Bridge Rd, Sanford, NC 27330
- $349,500
- 4
- BD
- 3
- BA
- 2,432
- SqFt




Seller Representative Mark Spain Real Estate
Buyer Representative
- Sold Price
- $349,500
- List Price
- $349,500
- Status
- CLOSED
- Days on Market
- 21
- Closing Date
- May 29, 2026
- MLS#
- 10165072
- Subtype
- Residential
- Style
- Cape Cod
- Year Built
- 1978
- Bedrooms
- 4
- Bathrooms
- 3
- Full Baths
- 3
- Living Area
- 2,432
- Lot Size
- 64,904
- Acres
- 1.49
- Subdivision
- Not In A Subdivision
Property Description
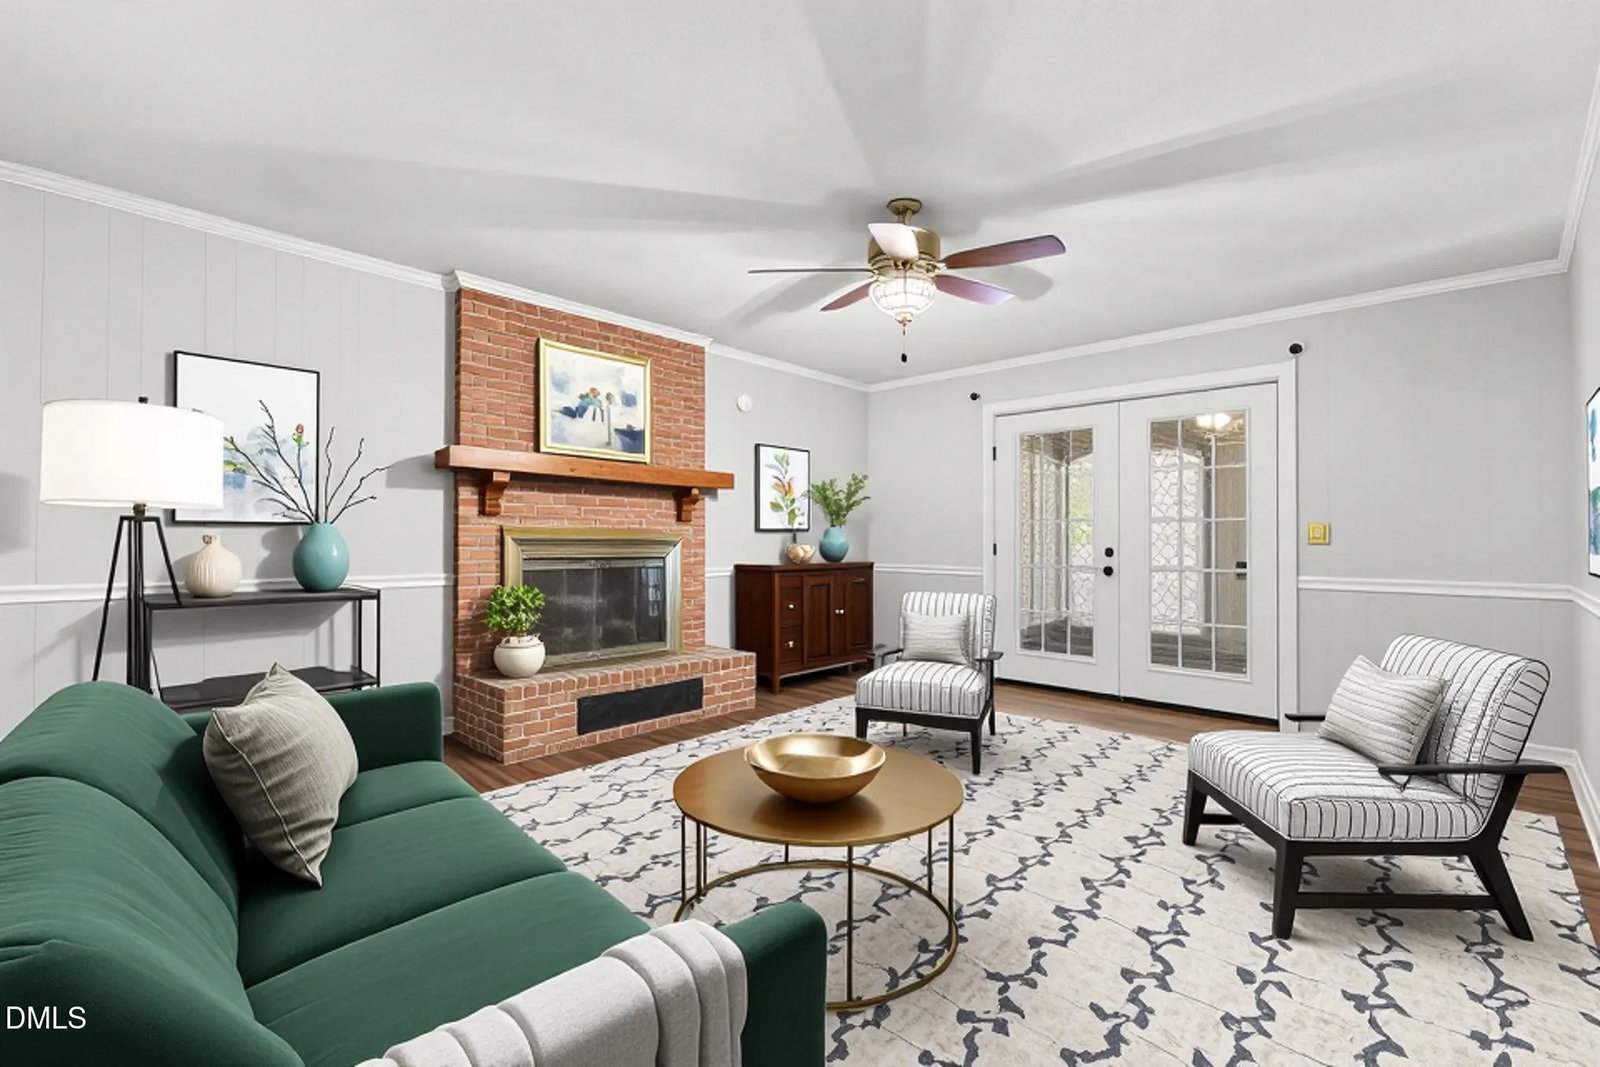
Every homeowner wants a place where they can finally breathe, but most feel trapped between a cramped city lifestyle and the need for modern convenience. At 779 Steel Bridge Road, you don't have to choose between privacy and accessibility. We understand that a home should be more than just a building; it should be a sanctuary from the noise of the world. You deserve a property that offers enough room to grow and the quiet you need to recharge. That's why this four-bedroom retreat on 1.5 acres was designed to give you the ''best of both worlds''--expansive natural beauty paired with a functional, modern layout. Here is your 3-step plan to a more peaceful life: Schedule Your Private Tour: Walk the 1.5-acre lot and see the barn and open-concept layout for yourself. Escape the Noise: Leave the city behind for a secluded sanctuary just minutes from the heart of Sanford. Start Your Next Chapter: Move into a home that provides the space for summer barbecues, quiet morning coffees, and total privacy. Stop feeling crowded in a home that doesn't fit your lifestyle. Instead, claim your oasis and enjoy a property that feels like a personal park every single day.
/u.realgeeks.media/darkhorsesellsusa/darkhorse_group_logo.png)
Additional Information
- Interior Features
- Ceiling Fans, Entrance Foyer, Eat-In Kitchen, Laminate Counters, Primary Downstairs, Bathtub/Shower Combination, Smooth Ceilings
- Exterior Features
- Private Yard, Rain Gutters, Storage, Fenced Yard
- Taxes
- $2,203
- Property Description
- Cape Cod
- Flooring
- Carpet, Vinyl
- Appliances
- Dishwasher, Electric Range, Electric Water Heater, Microwave
- Heating
- Central, Fireplace
- Air Conditioning
- Attic Fan, Central Air, Ceiling Fan(s)
- Levels
- One and One Half
- Roof
- Metal
- Foundation
- Brick/Mortar
- Parking Features
- Gravel
- Elementary School
- Lee - JR Ingram Jr Elementary School
- Middle School
- Lee - West Lee
- High School
- Lee - Southern Lee High
Mortgage Calculator
Listings provided courtesy of Triangle MLS, Inc. of NC, Internet Data Exchange Database. Information deemed reliable but not guaranteed. © 2026 Triangle MLS, Inc. of North Carolina. Data last updated .