1404 Cooper St, Sanford, NC 27330
- $235,000
- 3
- BD
- 3
- BA
- 1,801
- SqFt





Seller Representative HHHUNT HOMES RALEIGH DURHAM LLC
Buyer Representative
- Sold Price
- $235,000
- List Price
- $235,000
- Status
- CLOSED
- Days on Market
- 69
- Closing Date
- Jul 14, 2026
- MLS#
- 10165079
- Subtype
- Residential
- Style
- Traditional
- New Construction
- Yes
- Year Built
- 2025
- Bedrooms
- 3
- Bathrooms
- 3
- Full Baths
- 2
- Half Baths
- 1
- Living Area
- 1,801
- Lot Size
- 2,613
- Acres
- 0.06
- Subdivision
- Townes At Central Square
Property Description
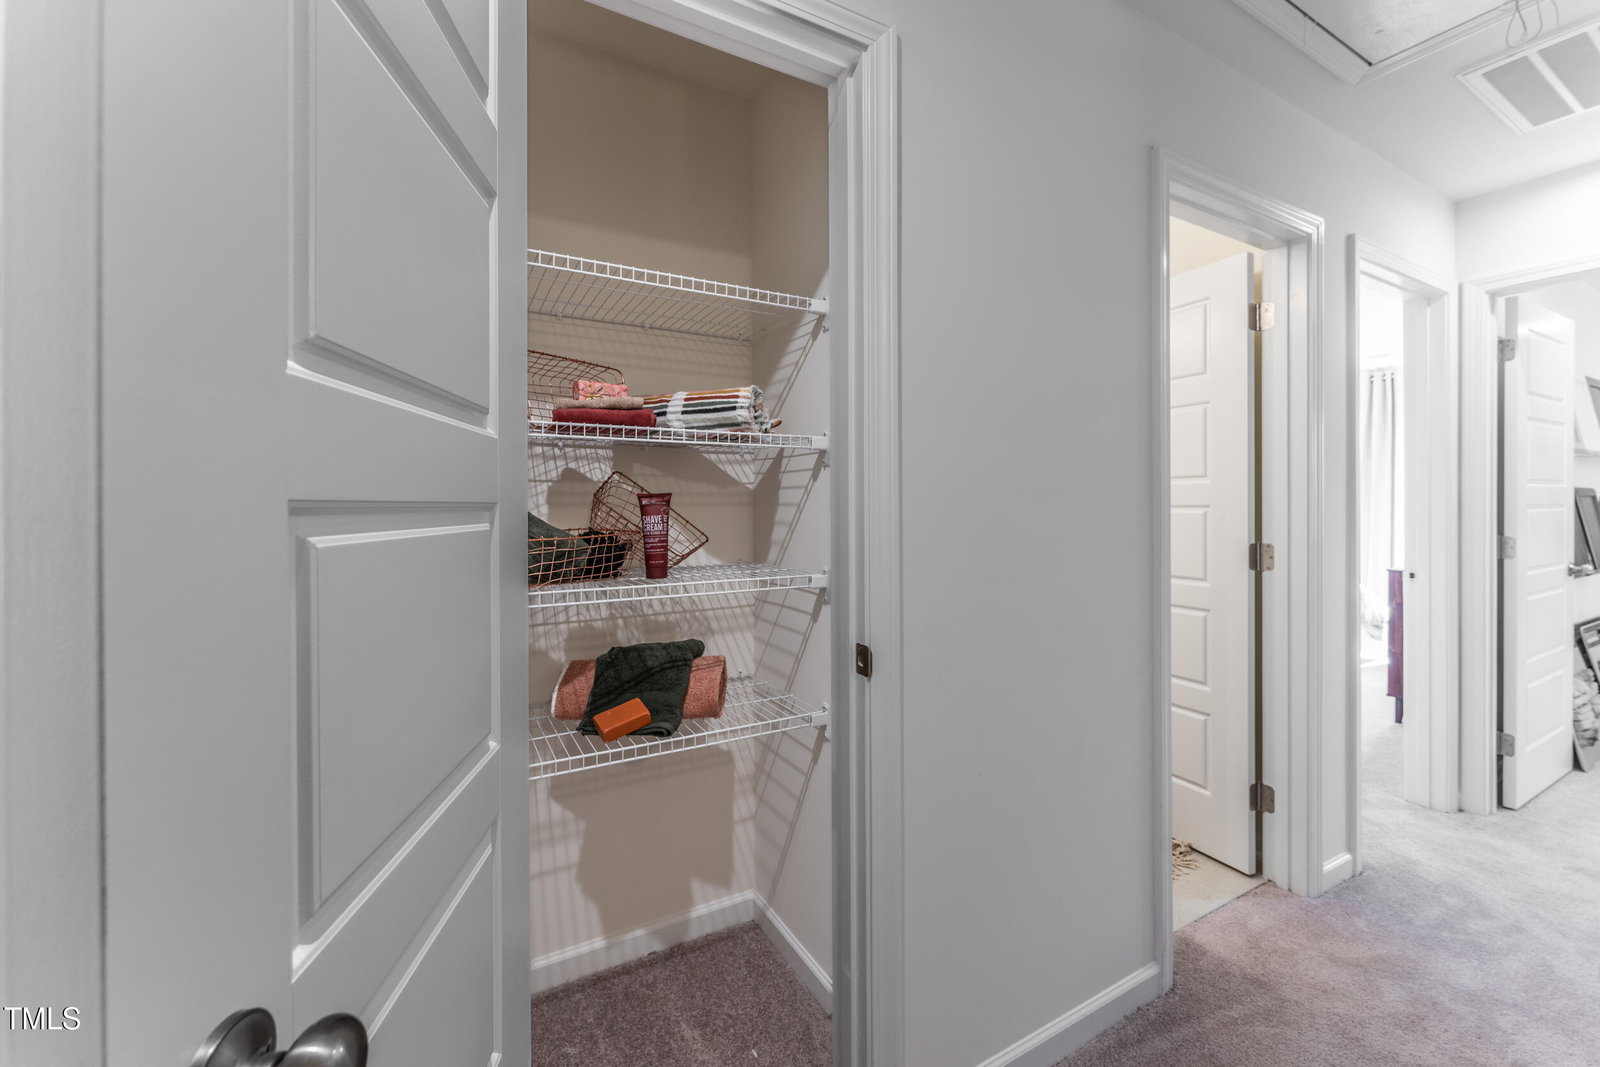
MOVE-IN NOW! SPECIAL INCENTIVE: Receive up to $15,000 towards closing costs (with use of preferred lender). This END UNIT garage townhome, Denville floor plan, offers a seamless blend of luxury and practicality, with beautiful design finishes throughout! Imagine stepping into an open layout where the kitchen is the heart of the home. The spacious family room flows seamlessly into the kitchen which boasts a large center island, granite counters and dedicated pantry space offering great storage. The kitchen opens to the dining area. Picture yourself enjoying a peaceful morning on the covered porch just off the dining area, or retreating to the spacious primary suite upstairs, complete with a large walk-in closet and a private bath with walk-in shower. This home includes two additional bedrooms, a full bath, and a convenient laundry closet. We are excited to bring brand new GARAGE townhomes to Sanford, NC. Residents will enjoy low-maintenance living just minutes from charming downtown Sanford, NC. Sanford is the perfect place to call home, offering an ideal blend of living, working, and leisure. With its convenient location, family-friendly atmosphere, and top employers, Sanford promises a peaceful, small-town experience. Photos are of the decorated model from builder's library and shown as an example only (colors, features and options will vary).
/u.realgeeks.media/darkhorsesellsusa/darkhorse_group_logo.png)
Additional Information
- Interior Features
- Granite Counters, Kitchen Island, Open Floor Plan, Pantry, Walk-In Closet(s), Bathtub/Shower Combination, Walk-In Shower
- Taxes
- $2,473
- HOA Fee
- $115
- Property Description
- Traditional
- Flooring
- Carpet, Vinyl, Vinyl
- Appliances
- Dishwasher, Electric Range, Microwave
- Heating
- Electric, Forced Air, Heat Pump
- Air Conditioning
- Central Air
- Stories
- 2
- Levels
- Two
- Roof
- Shingle
- Foundation
- Slab
- Garage Spaces
- 1
- Elementary School
- Lee - Deep River Elementary School
- Middle School
- Lee - East Lee Middle School
- High School
- Lee - Lee County High School
Listings provided courtesy of Triangle MLS, Inc. of NC, Internet Data Exchange Database. Information deemed reliable but not guaranteed. © 2026 Triangle MLS, Inc. of North Carolina. Data last updated .