504 Summitt Dr, Sanford, NC 27330
- $330,000
- 3
- BD
- 2
- BA
- 1,965
- SqFt





Seller Representative Howard Hanna Allen Tate Durham
- List Price
- $330,000
- Status
- ACTIVE
- Days on Market
- 65
- MLS#
- 10165171
- Subtype
- Residential
- Style
- Ranch
- Year Built
- 1920
- Bedrooms
- 3
- Bathrooms
- 2
- Full Baths
- 2
- Living Area
- 1,965
- Lot Size
- 11,326
- Acres
- 0.26
- Subdivision
- Mckernon Heights
Property Description
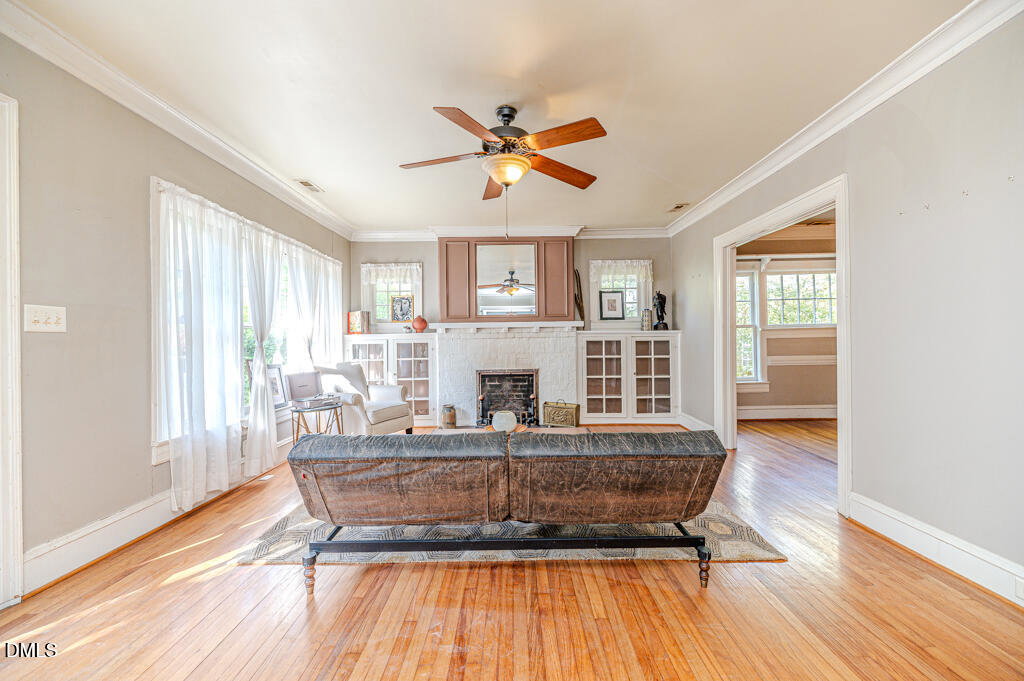
Historic charm, thoughtful improvements, and peace of mind all in one. This registered historic home offers 3 bedrooms, 2 full bathrooms, an in-home office, and 2,102 sq ft filled with beautiful bones and timeless character. After previously sitting on the market, this home was not simply taken off and put back on. The sellers took the time to address concerns, complete structural work, repair flooring, and invest over $25K+ in improvements to make the home both structurally sound and aesthetically pleasing. A structural report is available for added confidence. Inside, you'll find spacious rooms, historic details, and a flexible layout that blends charm with function. The dedicated office space offers the perfect setup for working from home, hobbies, or a quiet retreat. Enjoy mornings or evenings on the screened-in porch overlooking the yard. Outside features also include a partially fenced yard and a detached one-car brick garage. To make this opportunity even better, the sellers are offering up to a $7,000 painting credit, giving the next owner the chance to add their own finishing touch. Purchase a historic home in Sanford with character, updates, and peace of mind. 504 Summitt Drive is ready for its next chapter.
/u.realgeeks.media/darkhorsesellsusa/darkhorse_group_logo.png)
Additional Information
- Interior Features
- Bookcases, Ceiling Fans, Crown Molding, Eat-In Kitchen, Pantry, Primary Downstairs, Shower Only, Bathtub/Shower Combination
- Taxes
- $3,331
- Financing
- Conventional, FHA, VA
- Property Description
- Ranch
- Zoning
- UN-6
- Flooring
- Hardwood
- Appliances
- Dryer, Dishwasher, Gas Range, Microwave, Refrigerator, Washer
- Heating
- Central, Natural Gas
- Air Conditioning
- Central Air, Ceiling Fan(s)
- Stories
- 1
- Levels
- One
- Roof
- Shingle
- Foundation
- Raised
- Parking Features
- Driveway
- Elementary School
- Lee - Benjamin T Bullock Elementary School
- Middle School
- Lee - West Lee Middle School
- High School
- Lee - Lee County High School
Listings provided courtesy of Triangle MLS, Inc. of NC, Internet Data Exchange Database. Information deemed reliable but not guaranteed. © 2026 Triangle MLS, Inc. of North Carolina. Data last updated .