112 Stedman St, Fayetteville, NC 28305
- $435,000
- 4
- BD
- 3
- BA
- 2,153
- SqFt





Seller Representative BEYCOME BROKERAGE REALTY LLC
Buyer Representative
- Sold Price
- $435,000
- List Price
- $450,000
- Status
- CLOSED
- Days on Market
- 89
- Closing Date
- Aug 04, 2026
- MLS#
- 10165506
- Subtype
- Residential
- Style
- Traditional
- Year Built
- 1940
- Bedrooms
- 4
- Bathrooms
- 3
- Full Baths
- 2
- Half Baths
- 1
- Living Area
- 2,153
- Lot Size
- 10,454
- Acres
- 0.24
- Subdivision
- Haymount
Property Description
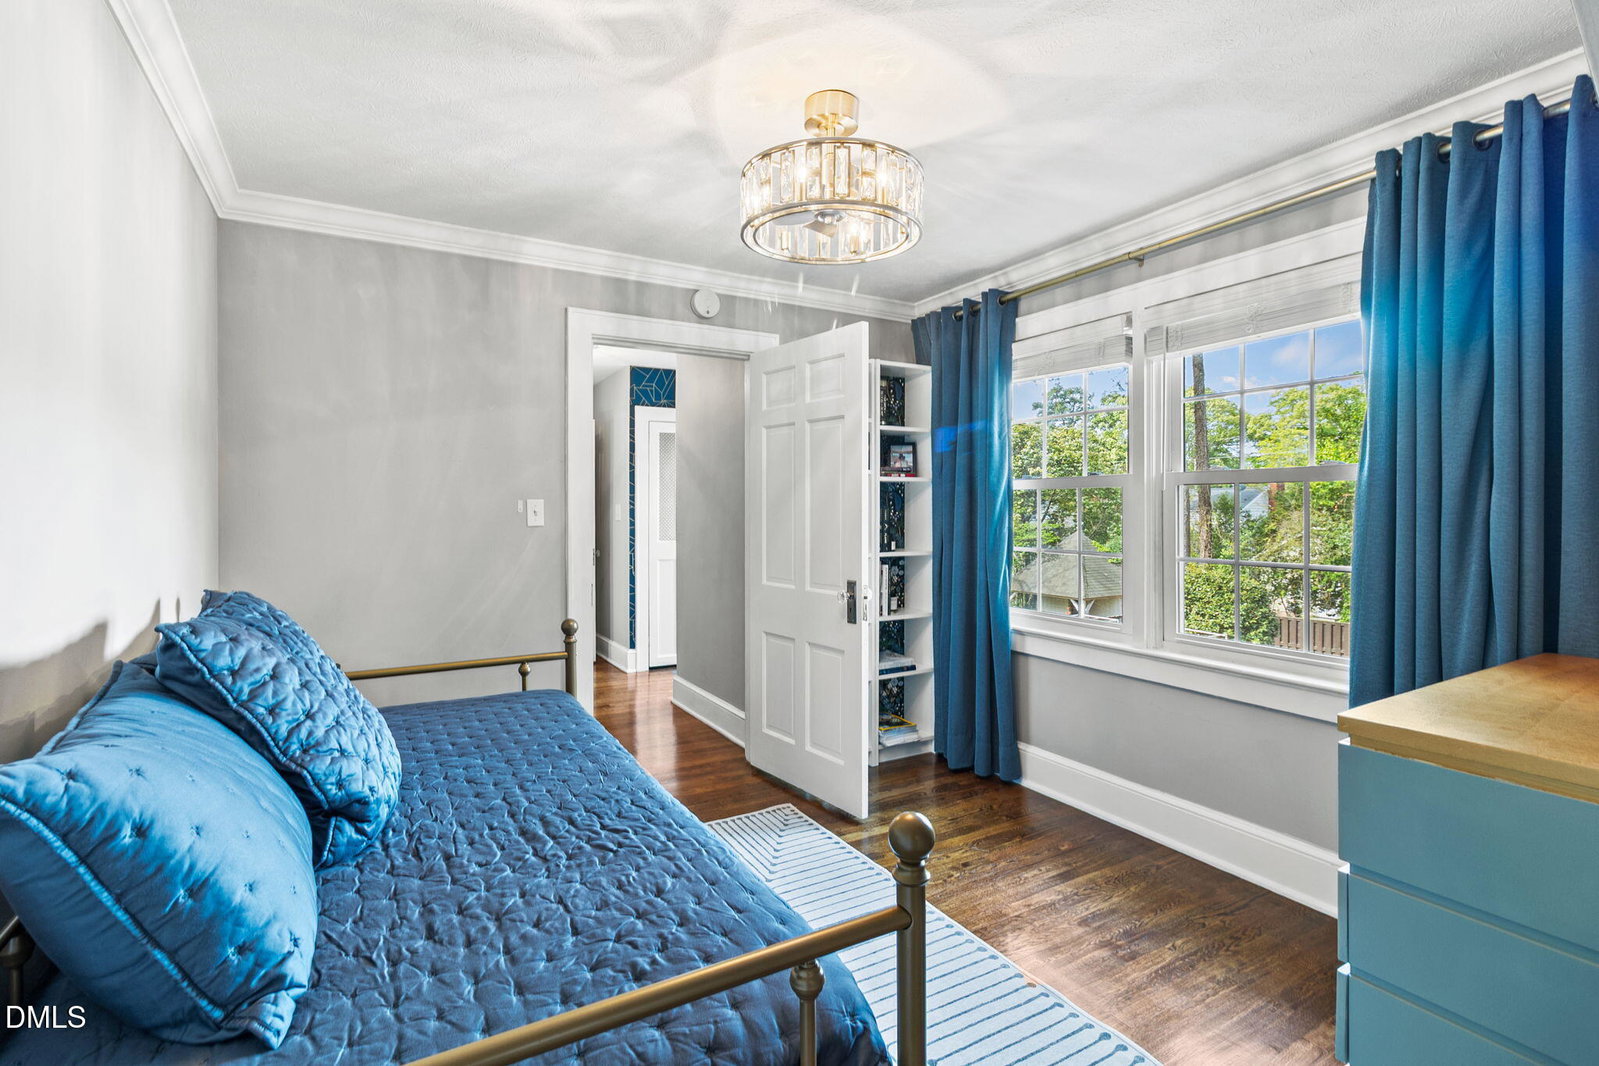
Timeless Haymount Charm, Fully Reimagined & Renovated! This beautifully restored 1940s home blends historic character with a true top-to-bottom renovation--offering the best of both worlds in one of Haymount's most sought-after locations. With over 2,000 square feet, 4 bedrooms, and 2.5 baths, this move-in-ready home delivers modern comfort without sacrificing its original charm. Just steps from schools, shops, dining, and the theater, the location is as exceptional as the home itself. Thoughtfully renovated inside and out. Nearly every inch of this home has been upgraded with care and intention. Original pine hardwood floors have been refinished to highlight their natural warmth, while new lighting, updated electrical, crown molding, and elevated finishes create a cohesive, high-end feel throughout. The main living and dining areas feature soundproofed ceilings, recessed lighting, custom built-ins, and a marble-surround fireplace that serves as a stunning focal point. The fully renovated kitchen opens seamlessly to the dining space and features granite countertops, custom cabinetry, tile flooring, bar seating, and new appliances with updated wiring and lighting. Every bathroom has been completely reimagined with marble flooring, modern fixtures, custom marble tile work, and improved ventilation. The primary suite provides luxury retreat with a walk-in marble shower and custom glass enclosure. The home provides exceptional outdoor living. The exterior has been extensively upgraded to create a private, functional, and inviting outdoor space. Improvements include Hardie board siding, new roofing, new windows and doors, and professionally designed landscaping. Enjoy multiple outdoor living areas with brick walkways, retaining walls, raised garden beds, and a large brick patio with a fire pit. Manicured lawn, privacy trees, irrigation (front and back), outdoor lighting, and a pergola complete the backyard oasis. Beyond the cosmetic updates, significant structural and mechanical improvements provide peace of mind. The crawl space has been fully encapsulated and HVAC ductwork wrapped. Additional upgrades include a dehumidifier, exterior vent fan, updated plumbing lines, new water heater, and an infrared furnace air purification system-- ensuring comfort, efficiency, and exceptional air quality. The garage & other home features are notable. The attached garage benefits from epoxy flooring, a new ceiling, updated, lighting, built-in overhead storage, EV/RV charging outlet, and a refurbished garage door with an electronic entry system. Irrigation and other systems integrate seamlessly home technology. Homes with this level of renovation, character, and location rarely come available. Every detail has been carefully considered--offering a truly turnkey experience for buyers seeking timeless charm, modern luxury, and lasting quality.
/u.realgeeks.media/darkhorsesellsusa/darkhorse_group_logo.png)
Additional Information
- Taxes
- $3,784
- Property Description
- Traditional
- Zoning
- SF10
- Flooring
- Tile, Hardwood, Slate/Marble
- Heating
- Electric, Forced Air
- Air Conditioning
- Central Air, Ceiling Fan(s)
- Levels
- Two
- Roof
- Composition, Shingle
- Foundation
- Block, Brick/Mortar, Concrete Perimeter, Stone
- Garage Spaces
- 1
- Elementary School
- Cumberland - Alma O Easom Elementary
- Middle School
- Cumberland - Mac Williams Middle
- High School
- Cumberland - Terry Sanford High
Listings provided courtesy of Triangle MLS, Inc. of NC, Internet Data Exchange Database. Information deemed reliable but not guaranteed. © 2026 Triangle MLS, Inc. of North Carolina. Data last updated .