191 Nectar Ln, Bunnlevel, NC 28323
- $283,000
- 3
- BD
- 2
- BA
- 1,715
- SqFt







Seller Representative LPT Realty LLC
Buyer Representative
- Sold Price
- $283,000
- List Price
- $289,900
- Status
- CLOSED
- Days on Market
- 39
- Closing Date
- Jun 16, 2026
- MLS#
- 10165911
- Subtype
- Residential
- Style
- Ranch, Farmhouse, Traditional
- New Construction
- Yes
- Year Built
- 2026
- Bedrooms
- 3
- Bathrooms
- 2
- Full Baths
- 2
- Living Area
- 1,715
- Lot Size
- 11,326
- Acres
- 0.26
- Subdivision
- Blackberry Manor
Property Description
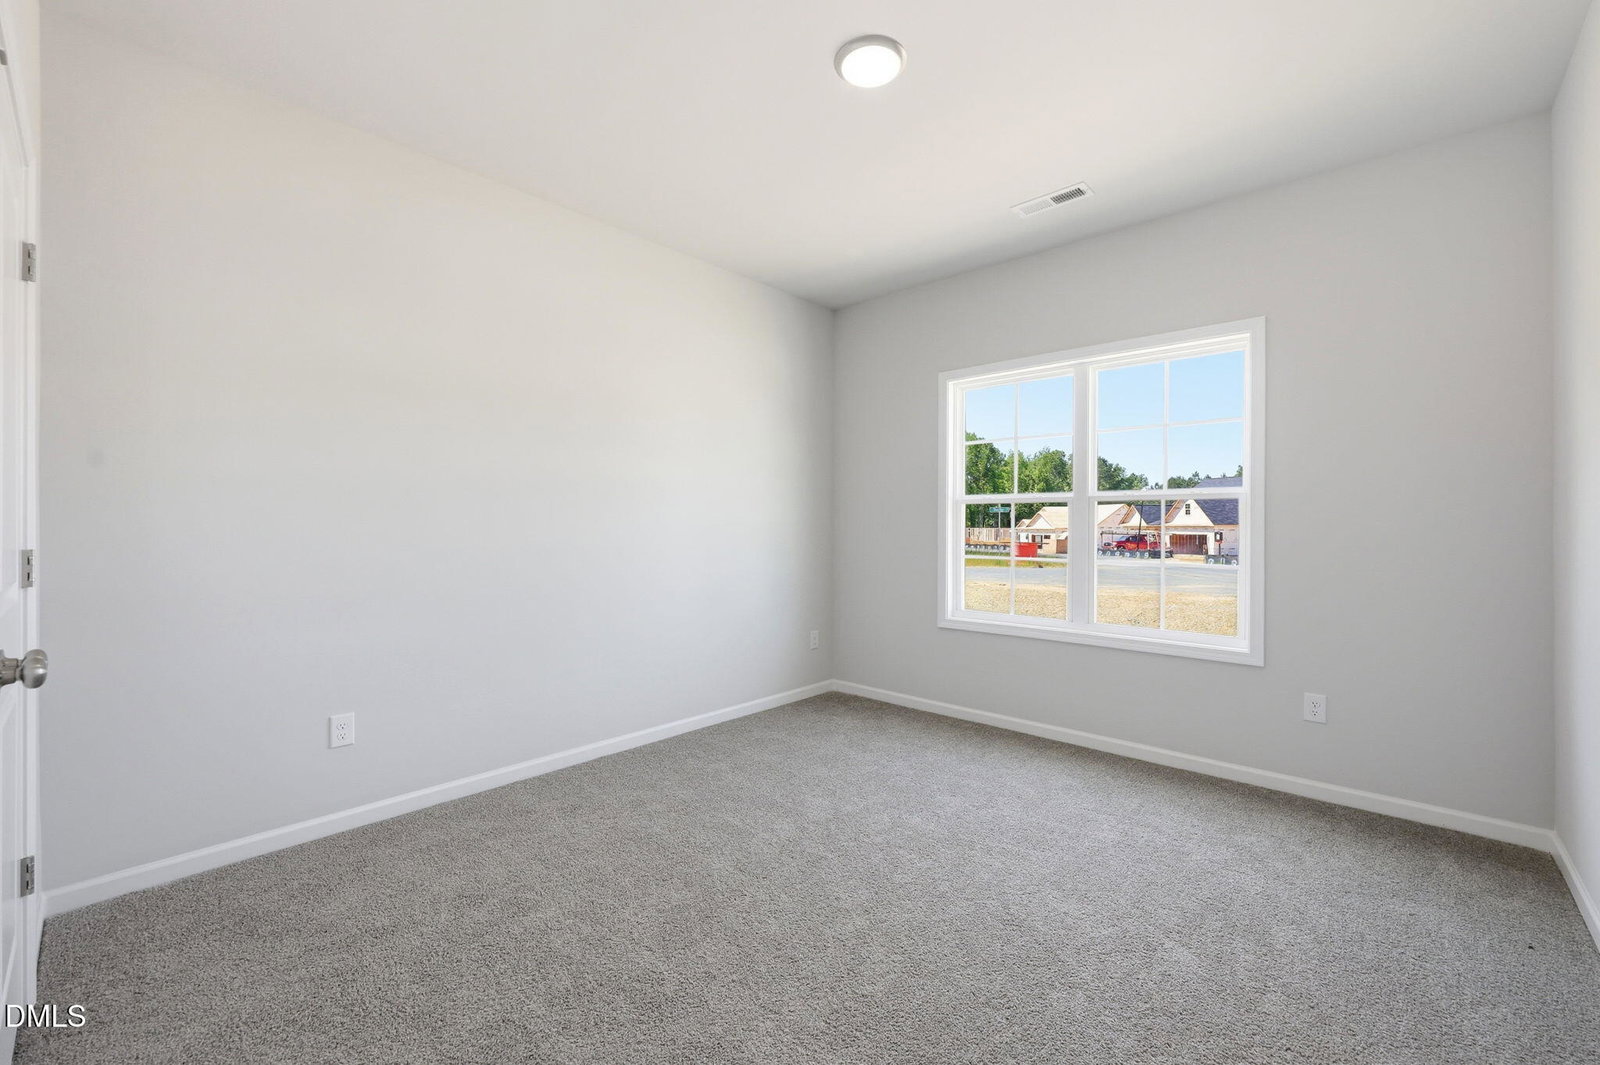
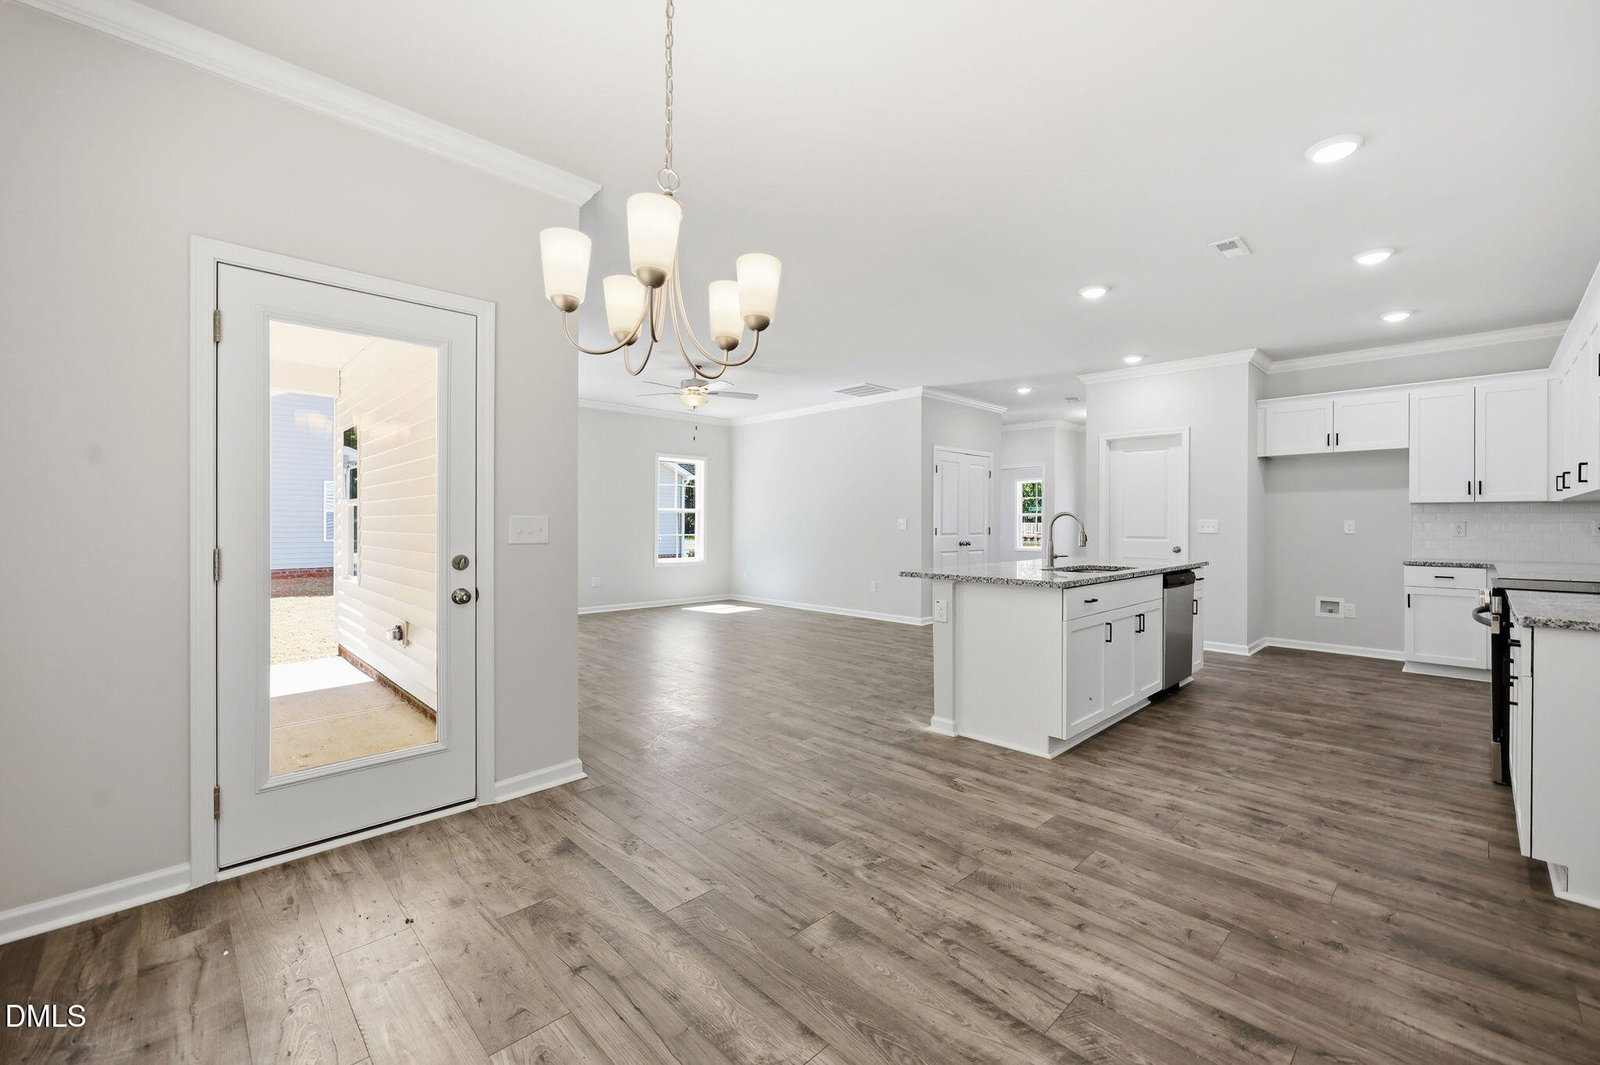
Ask about incentives!! Brand new construction and move-in ready! Built by Nova Casa Homes, the popular Rosemont floorplan offers the ease of one-level living with a smart split-bedroom design that provides added privacy for the primary suite. This inviting home features bright, open living spaces filled with natural light, perfect for both everyday living and entertaining. The kitchen is the heart of the home, showcasing Luna Pearl granite countertops, tile backsplash, a spacious island overlooking the family room, an eat-in dining area, and a large walk-in pantry for added storage and convenience. Doeskin Chestnut laminate flooring flows through the main living areas, while ceramic tile flooring is featured in all bathrooms. Enjoy outdoor living with both covered front and back porches, ideal for relaxing mornings or unwinding in the evenings. Situated in a peaceful Bunnlevel community, this home offers a quiet, country-style setting while still providing easy access to US-421, Erwin, Dunn, and everyday shopping and dining. A perfect blend of comfort, functionality, and location, ready for you to call home.
/u.realgeeks.media/darkhorsesellsusa/darkhorse_group_logo.png)
Additional Information
- Interior Features
- Ceiling Fans, Double Vanity, Entrance Foyer, Eat-In Kitchen, Kitchen Island, Open Floor Plan, Pantry, Primary Downstairs, Recessed Lighting, Walk-In Closet(s), Bathtub/Shower Combination, Walk-In Shower, Quartz/Quartzite Counters, Smooth Ceilings
- Exterior Features
- Rain Gutters
- Taxes
- $202
- HOA Fee
- $207
- Property Description
- Ranch, Farmhouse, Traditional
- Zoning
- RA-30
- Flooring
- Carpet, Laminate, Tile
- Appliances
- Dishwasher, Electric Oven, Electric Range, Electric Water Heater, Microwave
- Heating
- Electric
- Air Conditioning
- Central Air
- Stories
- 1
- Levels
- One
- Roof
- Shingle
- Foundation
- Stem Wall
- Parking Features
- Attached, Common, Driveway, Garage Faces Front, Garage
- Garage Spaces
- 2
- Elementary School
- Harnett - Erwin Elementary
- Middle School
- Harnett - Coats Erwin Middle
- High School
- Harnett - Triton High
Listings provided courtesy of Triangle MLS, Inc. of NC, Internet Data Exchange Database. Information deemed reliable but not guaranteed. © 2026 Triangle MLS, Inc. of North Carolina. Data last updated .