1384 Main St, Lillington, NC 27546
- $539,000
- 4
- BD
- 4
- BA
- 3,451
- SqFt





Seller Representative Davidson Homes Realty, LLC
- List Price
- $539,000
- Status
- ACTIVE
- Days on Market
- 131
- Price Change
- ▲ $10,000 1783394306
- MLS#
- 10166032
- Subtype
- Residential
- Style
- Cape Cod
- New Construction
- Yes
- Year Built
- 2026
- Bedrooms
- 4
- Bathrooms
- 4
- Full Baths
- 3
- Half Baths
- 1
- Living Area
- 3,451
- Lot Size
- 31,363
- Acres
- 0.72
- Subdivision
- Retreat At North Main
Property Description
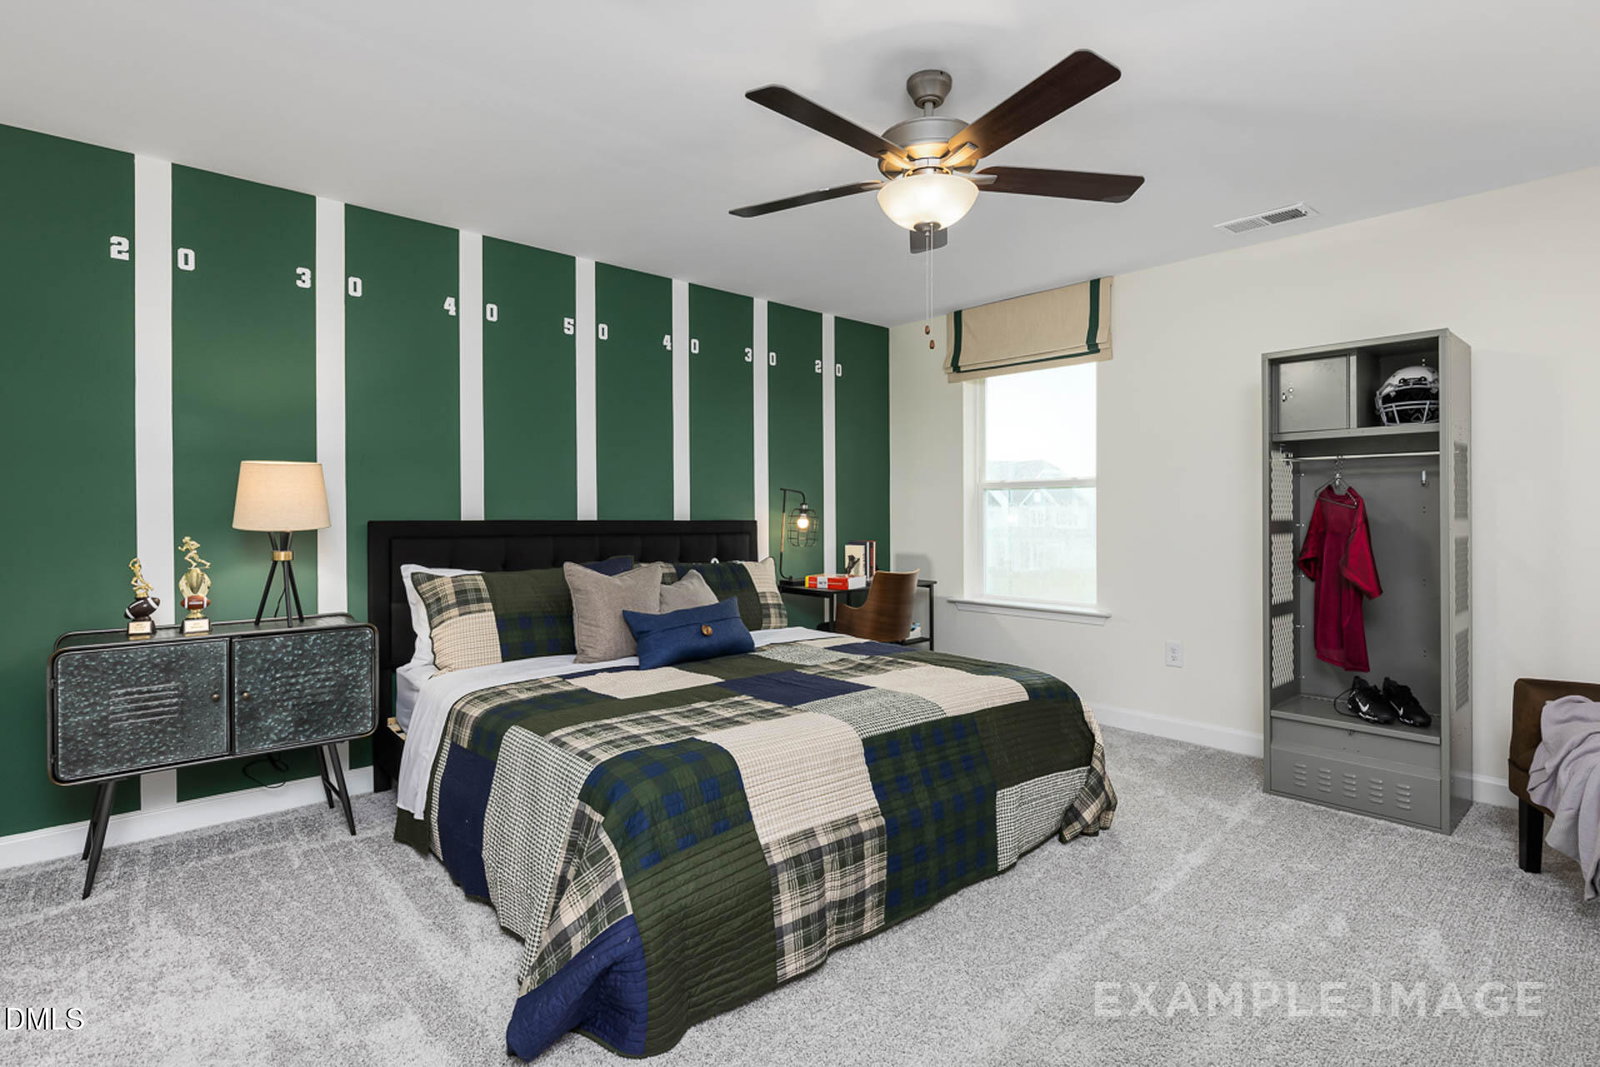
Discover The Magnolia B by Davidson Homes! This remarkable 4-bedroom, 3-bathroom ranch home spans an impressive 3,451 sq ft, offering an expansive, open-concept layout. A gourmet kitchen, complete with modern finishes and a seamless connection to the formal dining room, makes entertaining a breeze. Relax in the inviting living room with a cozy fireplace, or step out onto the spacious screened porch for year-round enjoyment. The 1st floor study makes the perfect home office. The owner's suite with tray ceiling is a true retreat, featuring a deluxe bath and dual closets for ample storage. Additional highlights include 2 additional convenient 1st floor bedrooms. Upstairs, the spacious loft is perfect for entertaining, 3rd full bath along with 4th bedroom and additional storage A 2 car side load garage completes this exceptional package. Situated on a .72 acre wooded homesite with no HOA the Magnolia B is an excellent choice for those seeking sophisticated living. To be built - Fall 2026 completion expected.
/u.realgeeks.media/darkhorsesellsusa/darkhorse_group_logo.png)
Additional Information
- Interior Features
- Entrance Foyer, Dual Primary Closets, Kitchen Island, Open Floor Plan, Pantry, Primary Downstairs, Storage, Tray Ceiling(s), Walk-In Closet(s), Separate Shower, Walk-In Shower, Water Closets, Quartz/Quartzite Counters, Smooth Ceilings
- Exterior Features
- Rain Gutters
- Taxes
- $318
- Financing
- Conventional, FHA, VA
- Property Description
- Cape Cod
- Zoning
- RA-30
- Flooring
- Carpet, Vinyl, Tile
- Appliances
- Dishwasher, Electric Oven, Electric Water Heater, Microwave, Stainless Steel Appliance(s), Vented Exhaust Fan, Wall Oven
- Heating
- Electric, Heat Pump
- Air Conditioning
- Central Air, Electric
- Levels
- One and One Half
- Roof
- Architectural
- Foundation
- Slab
- Parking Features
- Garage Faces Side, Garage Door Opener
- Garage Spaces
- 2
- Elementary School
- Harnett - Buies Creek Elementary
- Middle School
- Harnett - Harnett Central Middle
- High School
- Harnett - Harnett Central High
Listings provided courtesy of Triangle MLS, Inc. of NC, Internet Data Exchange Database. Information deemed reliable but not guaranteed. © 2026 Triangle MLS, Inc. of North Carolina. Data last updated .