43 Wyoming Ct, Spring Lake, NC 28390
- $305,000
- 4
- BD
- 3
- BA
- 2,376
- SqFt



Seller Representative Better Homes & Gardens Real Es
Buyer Representative
- Sold Price
- $305,000
- List Price
- $305,000
- Status
- CLOSED
- Days on Market
- 47
- Closing Date
- Jun 30, 2026
- MLS#
- 10167359
- Subtype
- Residential
- Style
- Traditional
- Year Built
- 1988
- Bedrooms
- 4
- Bathrooms
- 3
- Full Baths
- 3
- Living Area
- 2,376
- Lot Size
- 20,473
- Acres
- 0.47
- Subdivision
- Sierra Villa
Property Description
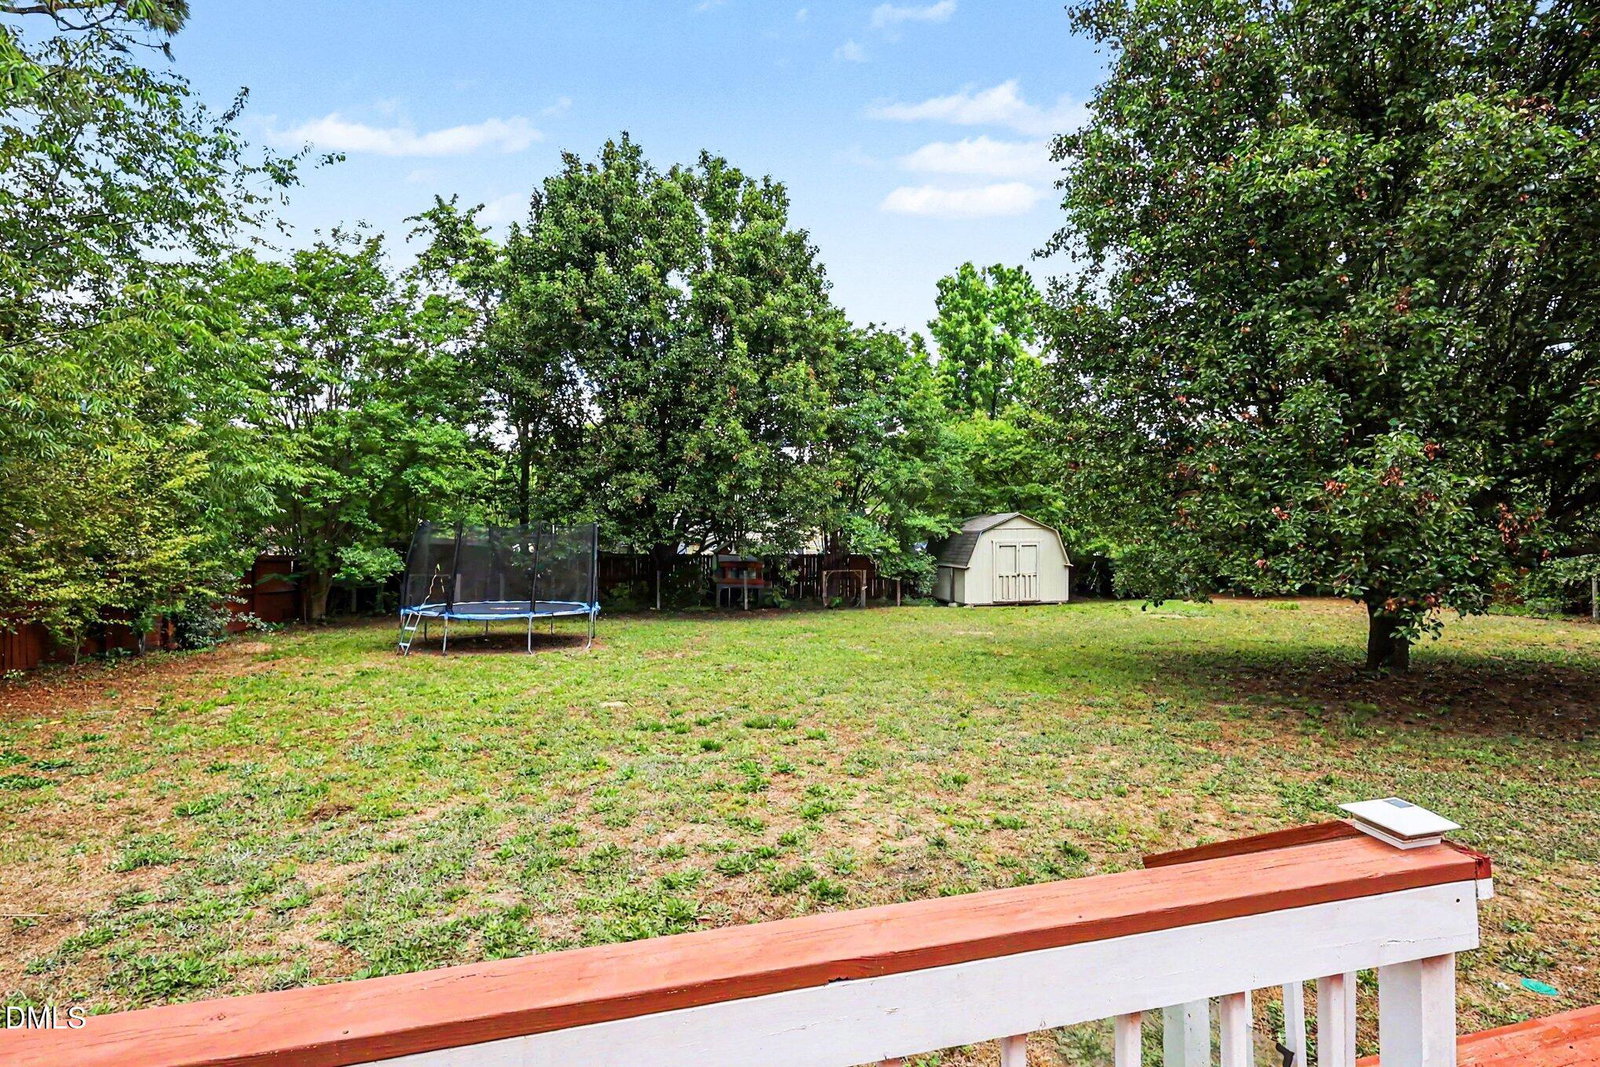
This beautifully maintained home offers an incredible amount of space, updates, and outdoor features both inside and out! Situated on a cul-de-sac in the established Sierra Villas neighborhood, this property features an oversized front porch, spacious family room with bay window, gas fireplace with remodeled accent wall, and new laminate flooring. The kitchen includes tile flooring, subway tile backsplash, pantry, and nearby laundry area. One of the standout features of this home is the highly functional layout with three main-floor bedrooms and two full bathrooms, a setup that is increasingly hard to find and ideal for guests, multi-generational living, home office flexibility, or avoiding stairs for everyday use. The upstairs primary suite offers added privacy and includes a custom walk-in closet. In total, the home features 4 bedrooms, 3 full baths, plus a huge finished bonus room upstairs, providing plenty of flexible living space and abundant storage throughout. Outdoor features are just as impressive with a large deck perfect for entertaining and fenced backyard with shed. Additional highlights include an attached garage, oversized carport, sprinkler system, two HVAC units, and architectural roof. Seller is offering a $2,000 credit toward appliances and/or buyer updates with acceptable offer terms, plus a 1-year home warranty. Bring your chickens, start your garden, and enjoy everything this unique property has to offer both inside and out.
/u.realgeeks.media/darkhorsesellsusa/darkhorse_group_logo.png)
Additional Information
- Exterior Features
- Fenced Yard
- Taxes
- $1,577
- Financing
- USDA
- Property Description
- Traditional
- Zoning
- RA-20M
- Flooring
- Tile, Vinyl
- Heating
- Heat Pump
- Air Conditioning
- Central Air
- Stories
- 2
- Levels
- Two
- Roof
- Asphalt
- Foundation
- Slab
- Parking Features
- Carport, Garage Faces Side, Garage
- Garage Spaces
- 2
- Elementary School
- Harnett - South Harnett Elementary
- Middle School
- Harnett - Overhills Middle
- High School
- Harnett - Overhills High
Listings provided courtesy of Triangle MLS, Inc. of NC, Internet Data Exchange Database. Information deemed reliable but not guaranteed. © 2026 Triangle MLS, Inc. of North Carolina. Data last updated .