3412 Winterwind Cir, Sanford, NC 27330
- $409,000
- 4
- BD
- 3
- BA
- 2,590
- SqFt





Seller Representative Coldwell Banker HPW
Buyer Representative
- Sold Price
- $409,000
- List Price
- $409,000
- Status
- CLOSED
- Days on Market
- 80
- Closing Date
- Aug 03, 2026
- MLS#
- 10167400
- Subtype
- Residential
- Style
- Traditional
- Year Built
- 2003
- Bedrooms
- 4
- Bathrooms
- 3
- Full Baths
- 3
- Living Area
- 2,590
- Lot Size
- 20,038
- Acres
- 0.46
- Subdivision
- West Landing
Property Description
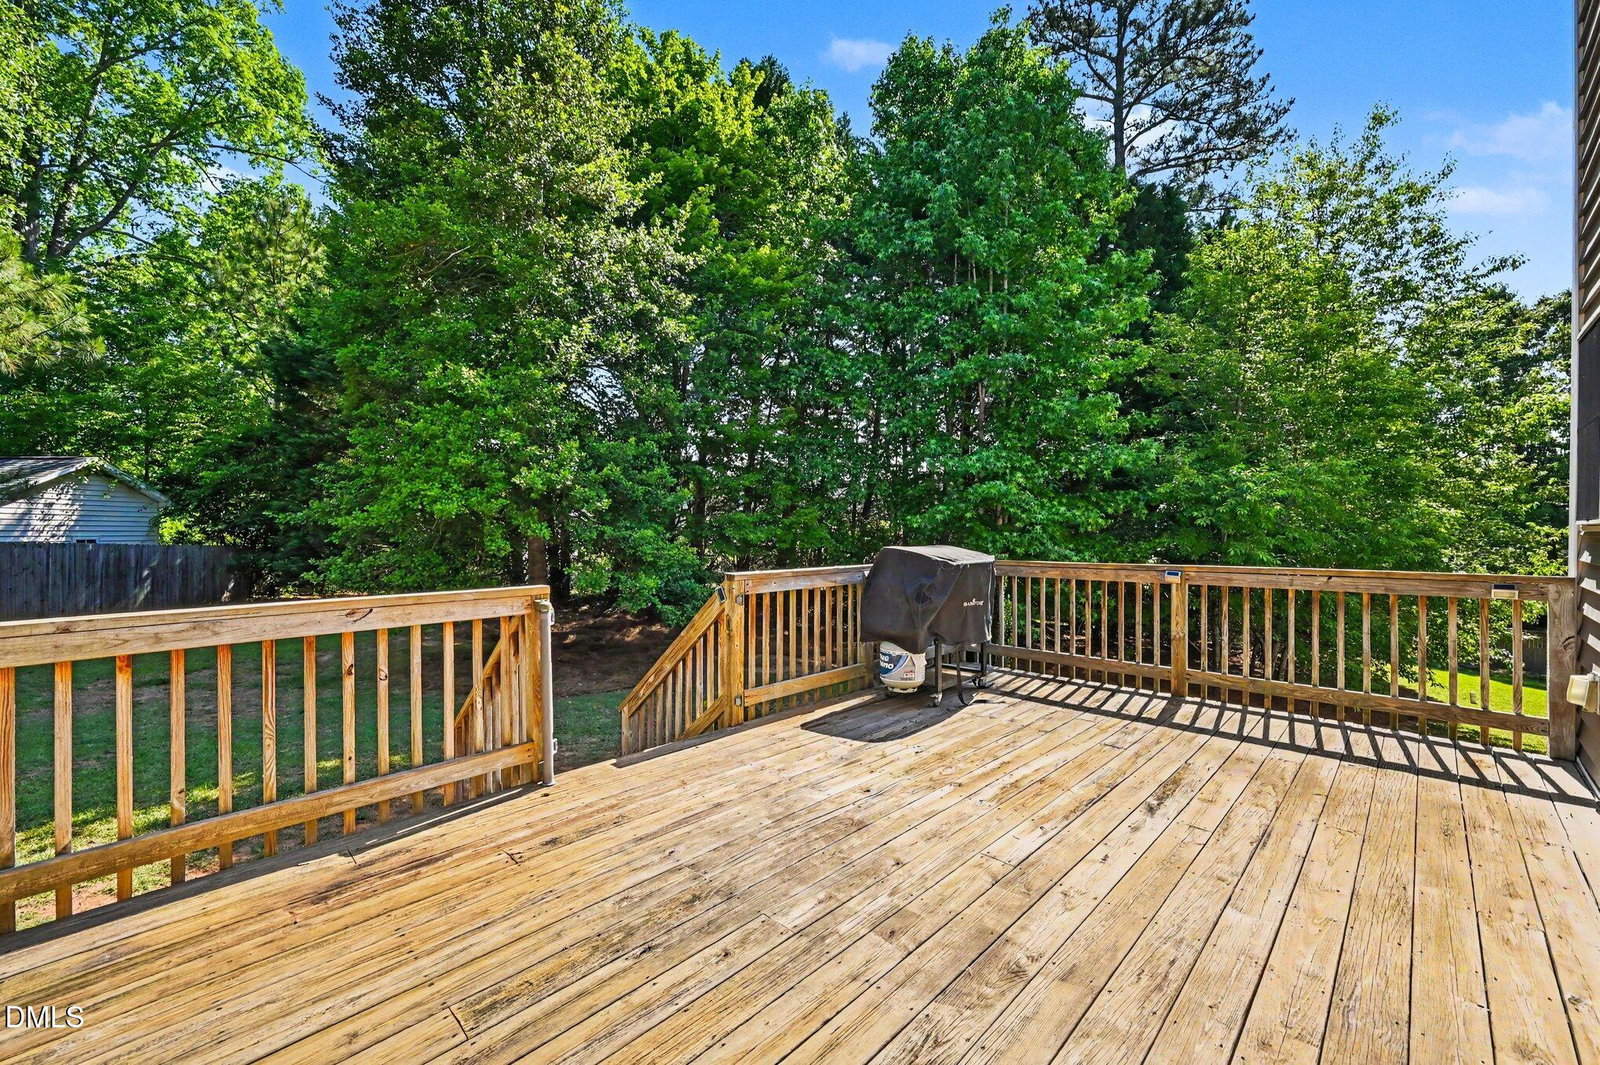
Welcome home to this beautifully updated 2-story residence offering over 2,600 square feet of comfortable living space in West Landing community with neighborhood pool amenities. Situated on a spacious .46-acre lot, this 4-bedroom, 3 full bath home combines modern updates, flexible living spaces, and a convenient location. The thoughtfully designed floor plan features a main-level bedroom and full bath, perfect for guests, multi-generational living, or a home office. The renovated kitchen, completed in 2022, showcases quartz countertops, all-new appliances(2022), and updated finishes that blend style and functionality. Freshly painted throughout. Enjoy cozy evenings by the gas log fireplace and retreat upstairs to the oversized primary suite with ample space to relax and unwind. Outside, the rear deck overlooks a beautifully landscaped and freshly mulched backyard framed by mature trees for added privacy. Additional highlights include: Side-entry 2-car garage, Brick and vinyl exterior, Roof replaced in 2021, Updated kitchen and appliances in 2022, Large primary bedroom, Mature landscaping, Community pool amenities. Conveniently located with easy access to Hwy 1 for commuting to Raleigh, while being just minutes from downtown Sanford shopping, dining, and entertainment.
/u.realgeeks.media/darkhorsesellsusa/darkhorse_group_logo.png)
Additional Information
- Interior Features
- Vaulted/Cathedral Ceilings, Ceiling Fans, Crown Molding, Walk-In Closet(s), Butler Pantry, Walk-In Shower, Quartz/Quartzite Counters
- Exterior Features
- Lighting
- Taxes
- $4,322
- HOA Fee
- $36
- Property Description
- Traditional
- Zoning
- RN-20
- Flooring
- Carpet, Tile, Wood
- Appliances
- Dishwasher, Electric Range, Microwave, Refrigerator, Washer/Dryer, Water Heater
- Heating
- Heat Pump
- Air Conditioning
- Central Air, Ceiling Fan(s), Heat Pump
- Stories
- 2
- Levels
- Two
- Roof
- Architectural
- Foundation
- Crawl Space
- Parking Features
- Driveway, Garage Faces Side, Garage, Garage Door Opener
- Garage Spaces
- 2
- Elementary School
- Lee - JR Ingram Jr Elementary School
- Middle School
- Lee - West Lee Middle School
- High School
- Lee - Southern Lee High School
Listings provided courtesy of Triangle MLS, Inc. of NC, Internet Data Exchange Database. Information deemed reliable but not guaranteed. © 2026 Triangle MLS, Inc. of North Carolina. Data last updated .