89 Bison Ln, Lillington, NC 27546
- $350,000
- 4
- BD
- 3
- BA
- 2,907
- SqFt







Seller Representative Mark Spain Real Estate
- List Price
- $350,000
- Status
- PENDING
- Days on Market
- 121
- Price Change
- ▼ $7,500 1788228795
- MLS#
- 10167764
- Subtype
- Residential
- Style
- Colonial, Traditional, Transitional
- Year Built
- 2013
- Bedrooms
- 4
- Bathrooms
- 3
- Full Baths
- 2
- Half Baths
- 1
- Living Area
- 2,907
- Lot Size
- 18,730
- Acres
- 0.43
- Subdivision
- Oakmont
Property Description
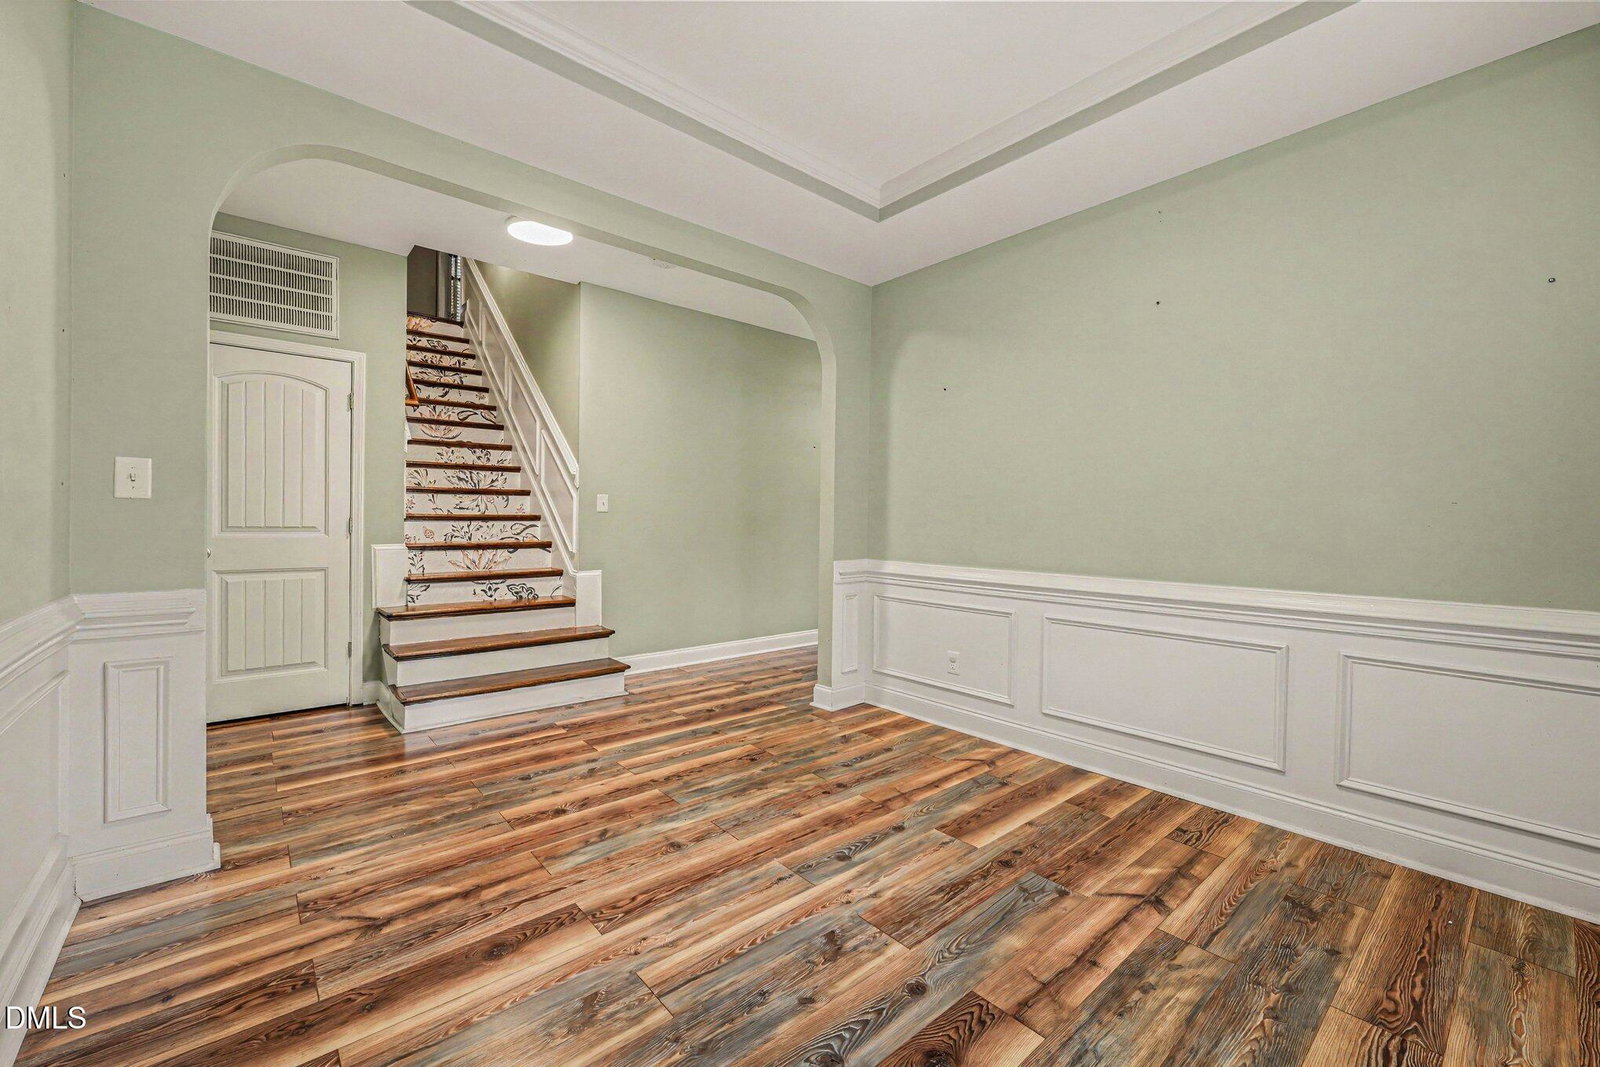
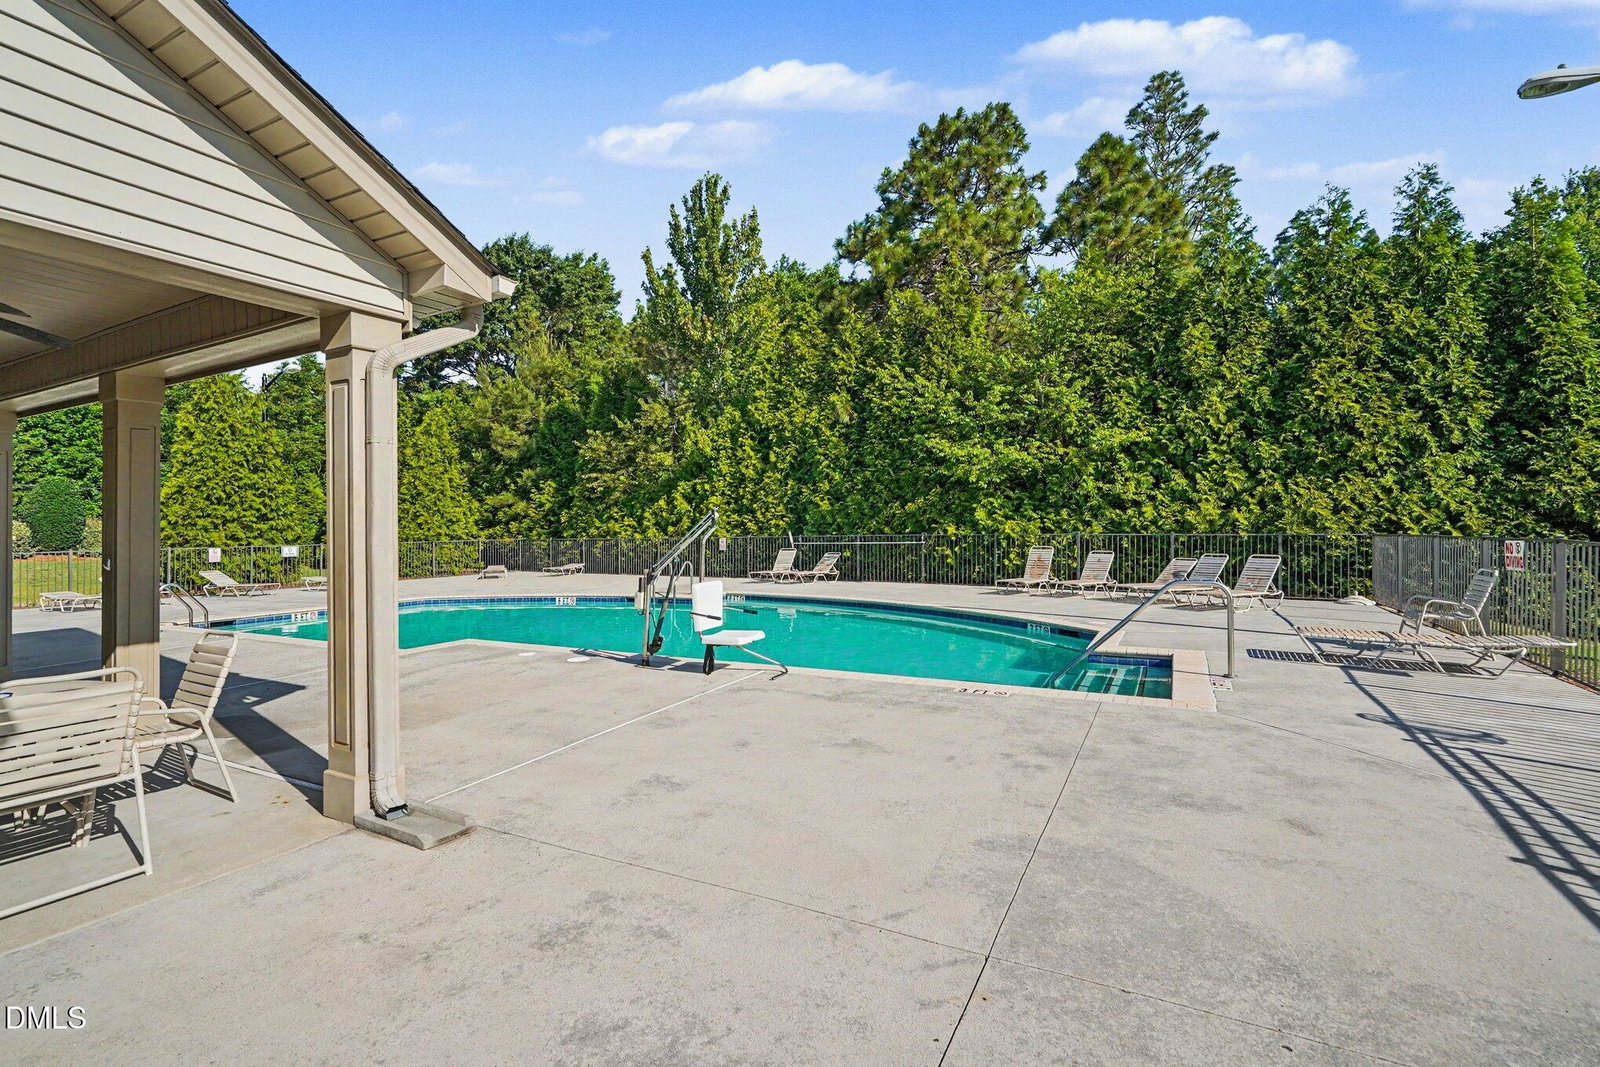
Welcome to 89 Bison Lane — where modern comfort, incredible space, and peaceful country living come together in a beautiful gated community! This beautifully maintained home offers an inviting open-concept floor plan designed for the way you live today, with spacious living areas, abundant natural light, and quality finishes throughout. At the heart of the home is a stunning, well-appointed kitchen featuring ample cabinetry, generous counter space, stainless steel appliances, and a large island that seamlessly connects to the dining and living areas—creating the perfect setting for entertaining, family gatherings, or everyday living. Need even more room? This home delivers! In addition to the open-concept living spaces, you'll find a formal dining room and a versatile office/flex space that can easily adapt to your needs. The spacious primary suite provides a relaxing retreat, complete with a generous walk-in closet and private en-suite bath featuring a walk-in shower and luxurious soaking tub. Additional bedrooms offer plenty of flexibility for guests, a home office, hobbies, or whatever your lifestyle requires. And don't miss the huge third-floor bonus room—an incredible space with endless possibilities for a media room, game room, home gym, playroom, or additional living area. With this much space under one roof, there's truly room for everyone and everything! Step outside and enjoy your own private outdoor retreat. The screened-in patio, additional open patio, and fully fenced backyard provide the perfect combination of spaces for relaxing, entertaining, gardening, pets, or simply enjoying the peaceful surroundings. Whether you're sipping your morning coffee in the screened patio or hosting a weekend barbecue, this backyard is ready to fit your lifestyle. And there's even more to love with the community amenities offered within this gated neighborhood. Combine all of that with a convenient location close to downtown Lillington, Campbell University, Fort Bragg, shopping, dining, and major highways, and you have the perfect blend of peaceful living and everyday convenience.
/u.realgeeks.media/darkhorsesellsusa/darkhorse_group_logo.png)
Additional Information
- Interior Features
- Ceiling Fans, Double Vanity, Eat-In Kitchen, Granite Counters, High Ceilings, Kitchen Island, Pantry, Stone Counters, Tray Ceiling(s), Walk-In Closet(s), Walk-In Shower, Smooth Ceilings
- Exterior Features
- Fenced Yard
- Taxes
- $2,179
- HOA Fee
- $35
- Financing
- VA
- Property Description
- Colonial, Traditional, Transitional
- Flooring
- Carpet, Laminate, Tile, Vinyl
- Appliances
- Double Oven, Dishwasher, Electric Range, Microwave, Refrigerator, Stainless Steel Appliance(s)
- Heating
- Fireplace, Forced Air
- Air Conditioning
- Central Air, Ceiling Fan(s)
- Levels
- Three Or More
- Roof
- Composition
- Foundation
- Concrete Perimeter, Stone
- Parking Features
- Attached, Paved, Driveway, Garage Faces Front, Garage
- Garage Spaces
- 2
- Elementary School
- Harnett County Schools
- Middle School
- Harnett County Schools
- High School
- Harnett County Schools
Listings provided courtesy of Triangle MLS, Inc. of NC, Internet Data Exchange Database. Information deemed reliable but not guaranteed. © 2026 Triangle MLS, Inc. of North Carolina. Data last updated .