1259 Oakmont Dr, Asheboro, NC 27205
- $715,000
- 4
- BD
- 4
- BA
- 3,013
- SqFt





Seller Representative Century 21 Southern Lifestyles
- List Price
- $715,000
- Status
- ACTIVE
- Days on Market
- 123
- MLS#
- 10167834
- Subtype
- Residential
- Style
- Contemporary, Ranch, Farmhouse
- Year Built
- 1970
- Bedrooms
- 4
- Bathrooms
- 4
- Full Baths
- 3
- Half Baths
- 1
- Living Area
- 3,013
- Lot Size
- 29,620
- Acres
- 0.68
- Subdivision
- Daves Mountain
Property Description
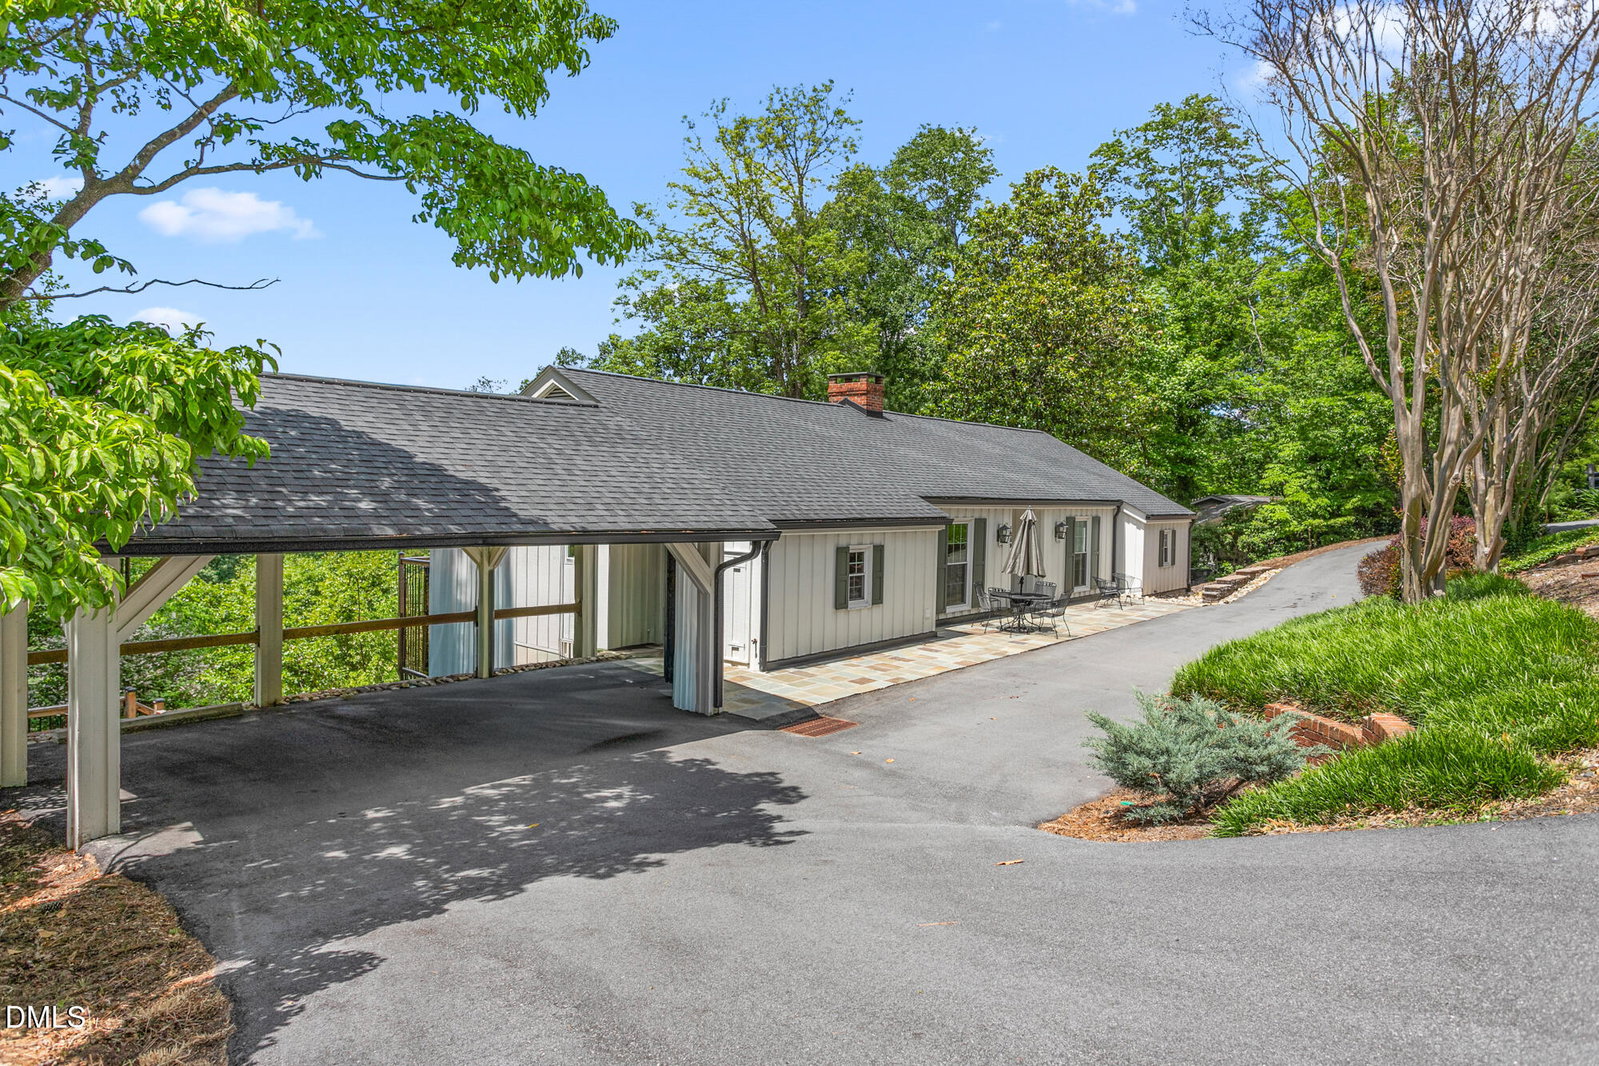
Breathtaking vista views from nearly every room, Oakmont is of contemporary design and easy-breezy comfortable living. Perched on Daves Mountain and overlooking the rolling hills of Back Creek Mountain and Mt. Shepherd, this distinctive home was completely renovated and remodeled in 2024. Enjoy the large bluestone patio and natural landscaping out front, and inside you'll love the bright and airy open floor plan featuring genuine white oak flooring, designer lighting, a warm color palette plus large and lightly tinted UV windows frame endless views. The grand kitchen includes abundant custom cabinetry, an oversized quartz island with prep sink, THOR six-burner range, stainless appliances, farmhouse sink, coffee bar/butler pantry, and access to the grilling deck. A large dining area, keeping room with fireplace and oversized pantry complete the culinary wing. Gather in the conversation area or the inviting living room with stunning views continue out the Window Wall, which opens to an expansive porch for true indoor/outdoor living. The large main-floor Primary Suite offers a large double-access closet, a spa-like Primary Bath with custom cabinetry, dual vanities and an oversized tiled shower with double rainheads and body sprays. The lower level adds another large living area plus three good sized bedrooms with designer ensuites or connecting baths, plus access to the car port and deck. Mountain views included! Offering something for every lifestyle, Asheboro is home to the North Carolina Zoo, a historic downtown, championship golf, family attractions, covered bridges, national forests, the quiet trails of the Birkhead Mountains, and easy day trips to Seagrove's pottery studios, the Petty Museum, and more. A treat for the eyes and a retreat for the overburdened, Oakmont is truly a home like no other.
/u.realgeeks.media/darkhorsesellsusa/darkhorse_group_logo.png)
Additional Information
- Taxes
- $5,948
- Property Description
- Contemporary, Ranch, Farmhouse
- Zoning
- R15 Low Density Single Fa
- Flooring
- Hardwood, Tile
- Heating
- Heat Pump
- Air Conditioning
- Central Air
- Stories
- 1
- Levels
- Two
- Roof
- Shingle
- Foundation
- Block
- Parking Features
- Carport, Circular Driveway, Covered
- Elementary School
- Asheboro City Schools
- Middle School
- Asheboro City Schools
- High School
- Asheboro City Schools
- View
- Mountain(s)
Listings provided courtesy of Triangle MLS, Inc. of NC, Internet Data Exchange Database. Information deemed reliable but not guaranteed. © 2026 Triangle MLS, Inc. of North Carolina. Data last updated .