1752 Blackstone Rd, Sanford, NC 27330
- $415,000
- 3
- BD
- 3
- BA
- 2,139
- SqFt





Seller Representative Keller Williams Realty Cary
Buyer Representative
- Sold Price
- $415,000
- List Price
- $414,900
- Status
- CLOSED
- Days on Market
- 94
- Closing Date
- Aug 25, 2026
- MLS#
- 10169461
- Subtype
- Residential
- Style
- Transitional
- Year Built
- 2022
- Bedrooms
- 3
- Bathrooms
- 3
- Full Baths
- 2
- Half Baths
- 1
- Living Area
- 2,139
- Lot Size
- 44,431
- Acres
- 1.02
- Subdivision
- Not In A Subdivision
Property Description
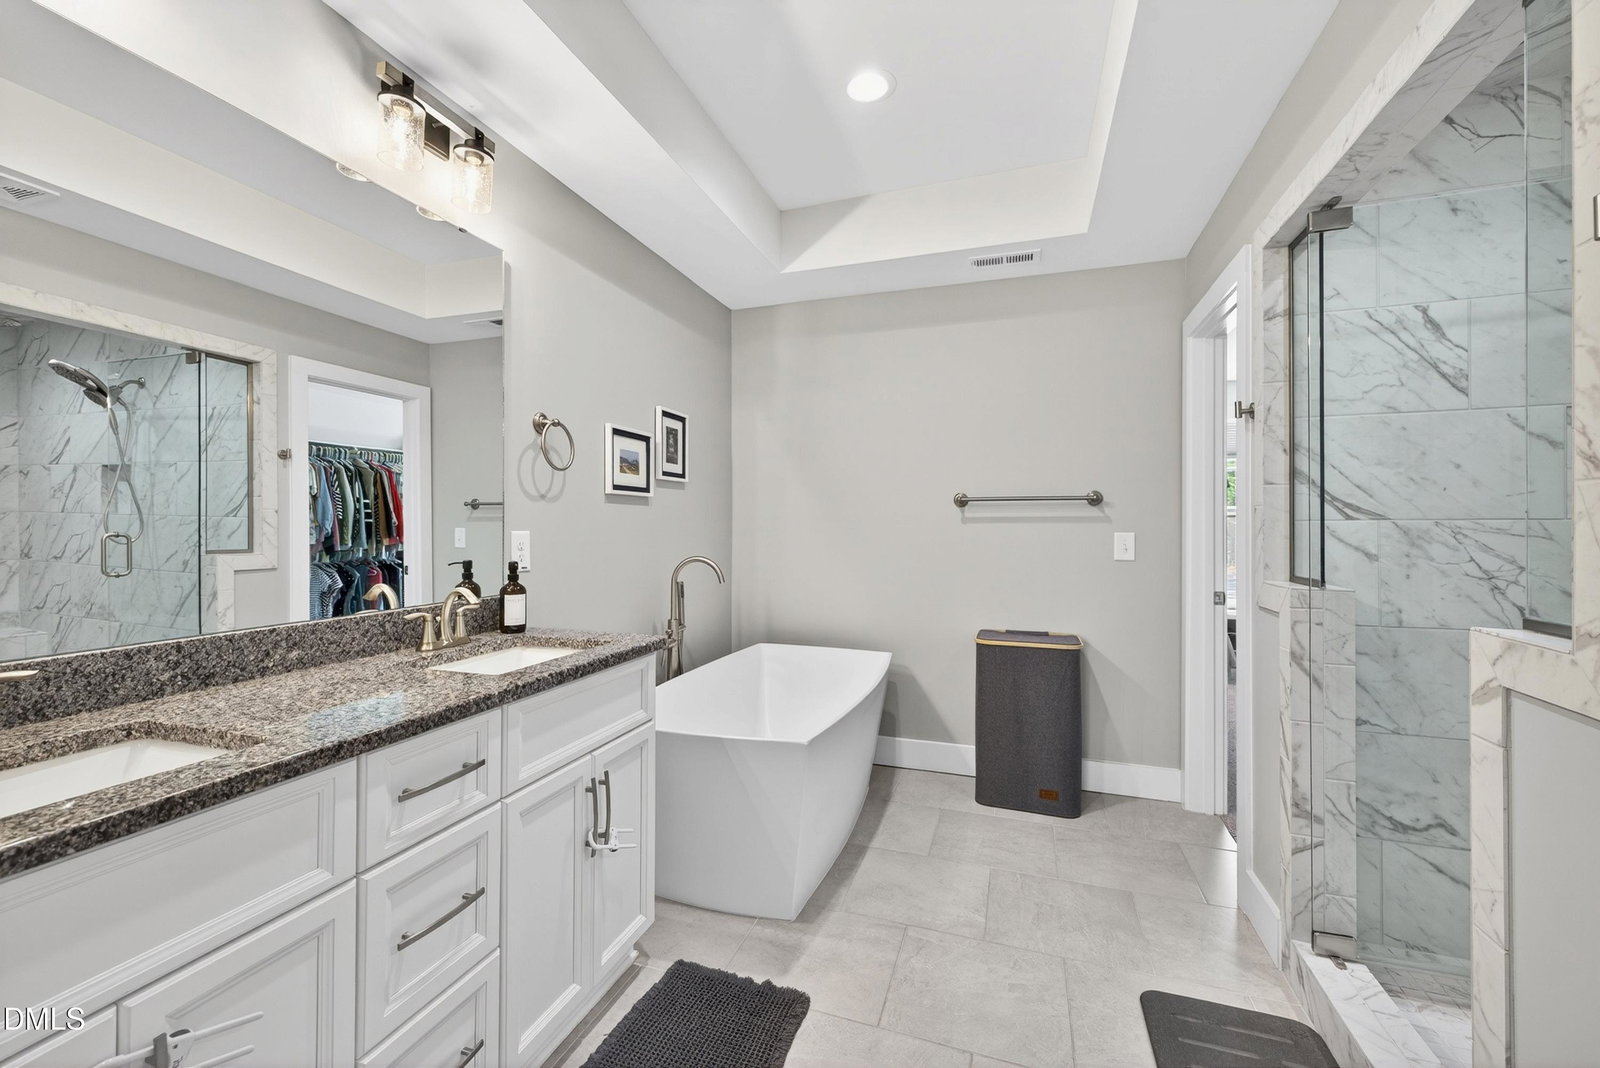
Step into Pristine Luxury in this Exquisite 2022-Built Home, perfectly situated on a 1.02 Acre Level Lot with No Restrictive Covenants and No City Taxes. This Rare Find blends Designer Upgrades with the freedom of Country Living. Chef's Kitchen with Large Island, Granite Countertops, Soft Close Drawers/Cabinets, and Tile Backsplash. Ideal Open Floorplan. 1st Floor also offers a Family Room with Gas Logs, Breakfast Area, Dining Room, Mudroom with Built-Ins, and a Tucked Away Office Space. Heading Upstairs, the upper level features a Primary Bedroom with Board and Batten Accent Wall and Tray Ceiling. Slide the Custom Barn Door to access the Exquisite Primary Bathroom. This Retreat is elevated by a Standalone Soaking Tub, Tray Ceiling, Tile Floors, Raised Dual Vanity with Granite Top, and a Huge Fully Tiled Walk-In Shower with Dual Showerheads including a Rain feature. Large Walk-In Closet w/Built-Ins. Two Additional Spacious Bedrooms, one with a Vaulted Ceiling, each with Walk-In Closets. 2nd Floor Laundry Room with Tiled Floor. Extensive Patio overlooks Massive, Level Backyard. Epoxy Garage Floor with Shelving. No HOA to tell you what you can't do. This is the one.
/u.realgeeks.media/darkhorsesellsusa/darkhorse_group_logo.png)
Additional Information
- Interior Features
- Ceiling Fans, Chandelier, Crown Molding, Double Vanity, Entrance Foyer, Granite Counters, Kitchen Island, Recessed Lighting, Soaking Tub, Tray Ceiling(s), Walk-In Closet(s), Separate Shower, Walk-In Shower, Water Closets, Smooth Ceilings
- Exterior Features
- Rain Gutters
- Taxes
- $2,289
- Property Description
- Transitional
- Zoning
- RA
- Flooring
- Vinyl, Tile
- Appliances
- Dishwasher, Electric Range, Electric Water Heater, Microwave, Stainless Steel Appliance(s)
- Heating
- Forced Air
- Air Conditioning
- Central Air
- Stories
- 2
- Levels
- Two
- Roof
- Shingle
- Foundation
- Slab
- Parking Features
- Garage, Garage Door Opener
- Garage Spaces
- 2
- Elementary School
- Lee - Greenwood Elementary School
- Middle School
- Lee - SanLee Middle School
- High School
- Lee - Southern Lee High School
Listings provided courtesy of Triangle MLS, Inc. of NC, Internet Data Exchange Database. Information deemed reliable but not guaranteed. © 2026 Triangle MLS, Inc. of North Carolina. Data last updated .