120 Dundee Rd, Fayetteville, NC 28303
- $390,000
- 5
- BD
- 3
- BA
- 2,862
- SqFt




Seller Representative RE/MAX United
- List Price
- $390,000
- Status
- ACTIVE
- Days on Market
- 68
- MLS#
- 10169713
- Subtype
- Residential
- Style
- Ranch, Traditional
- Year Built
- 1966
- Bedrooms
- 5
- Bathrooms
- 3
- Full Baths
- 3
- Living Area
- 2,862
- Lot Size
- 33,541
- Acres
- 0.77
- Subdivision
- Not In A Subdivision
- Neighborhood
- Lochwoods
Property Description
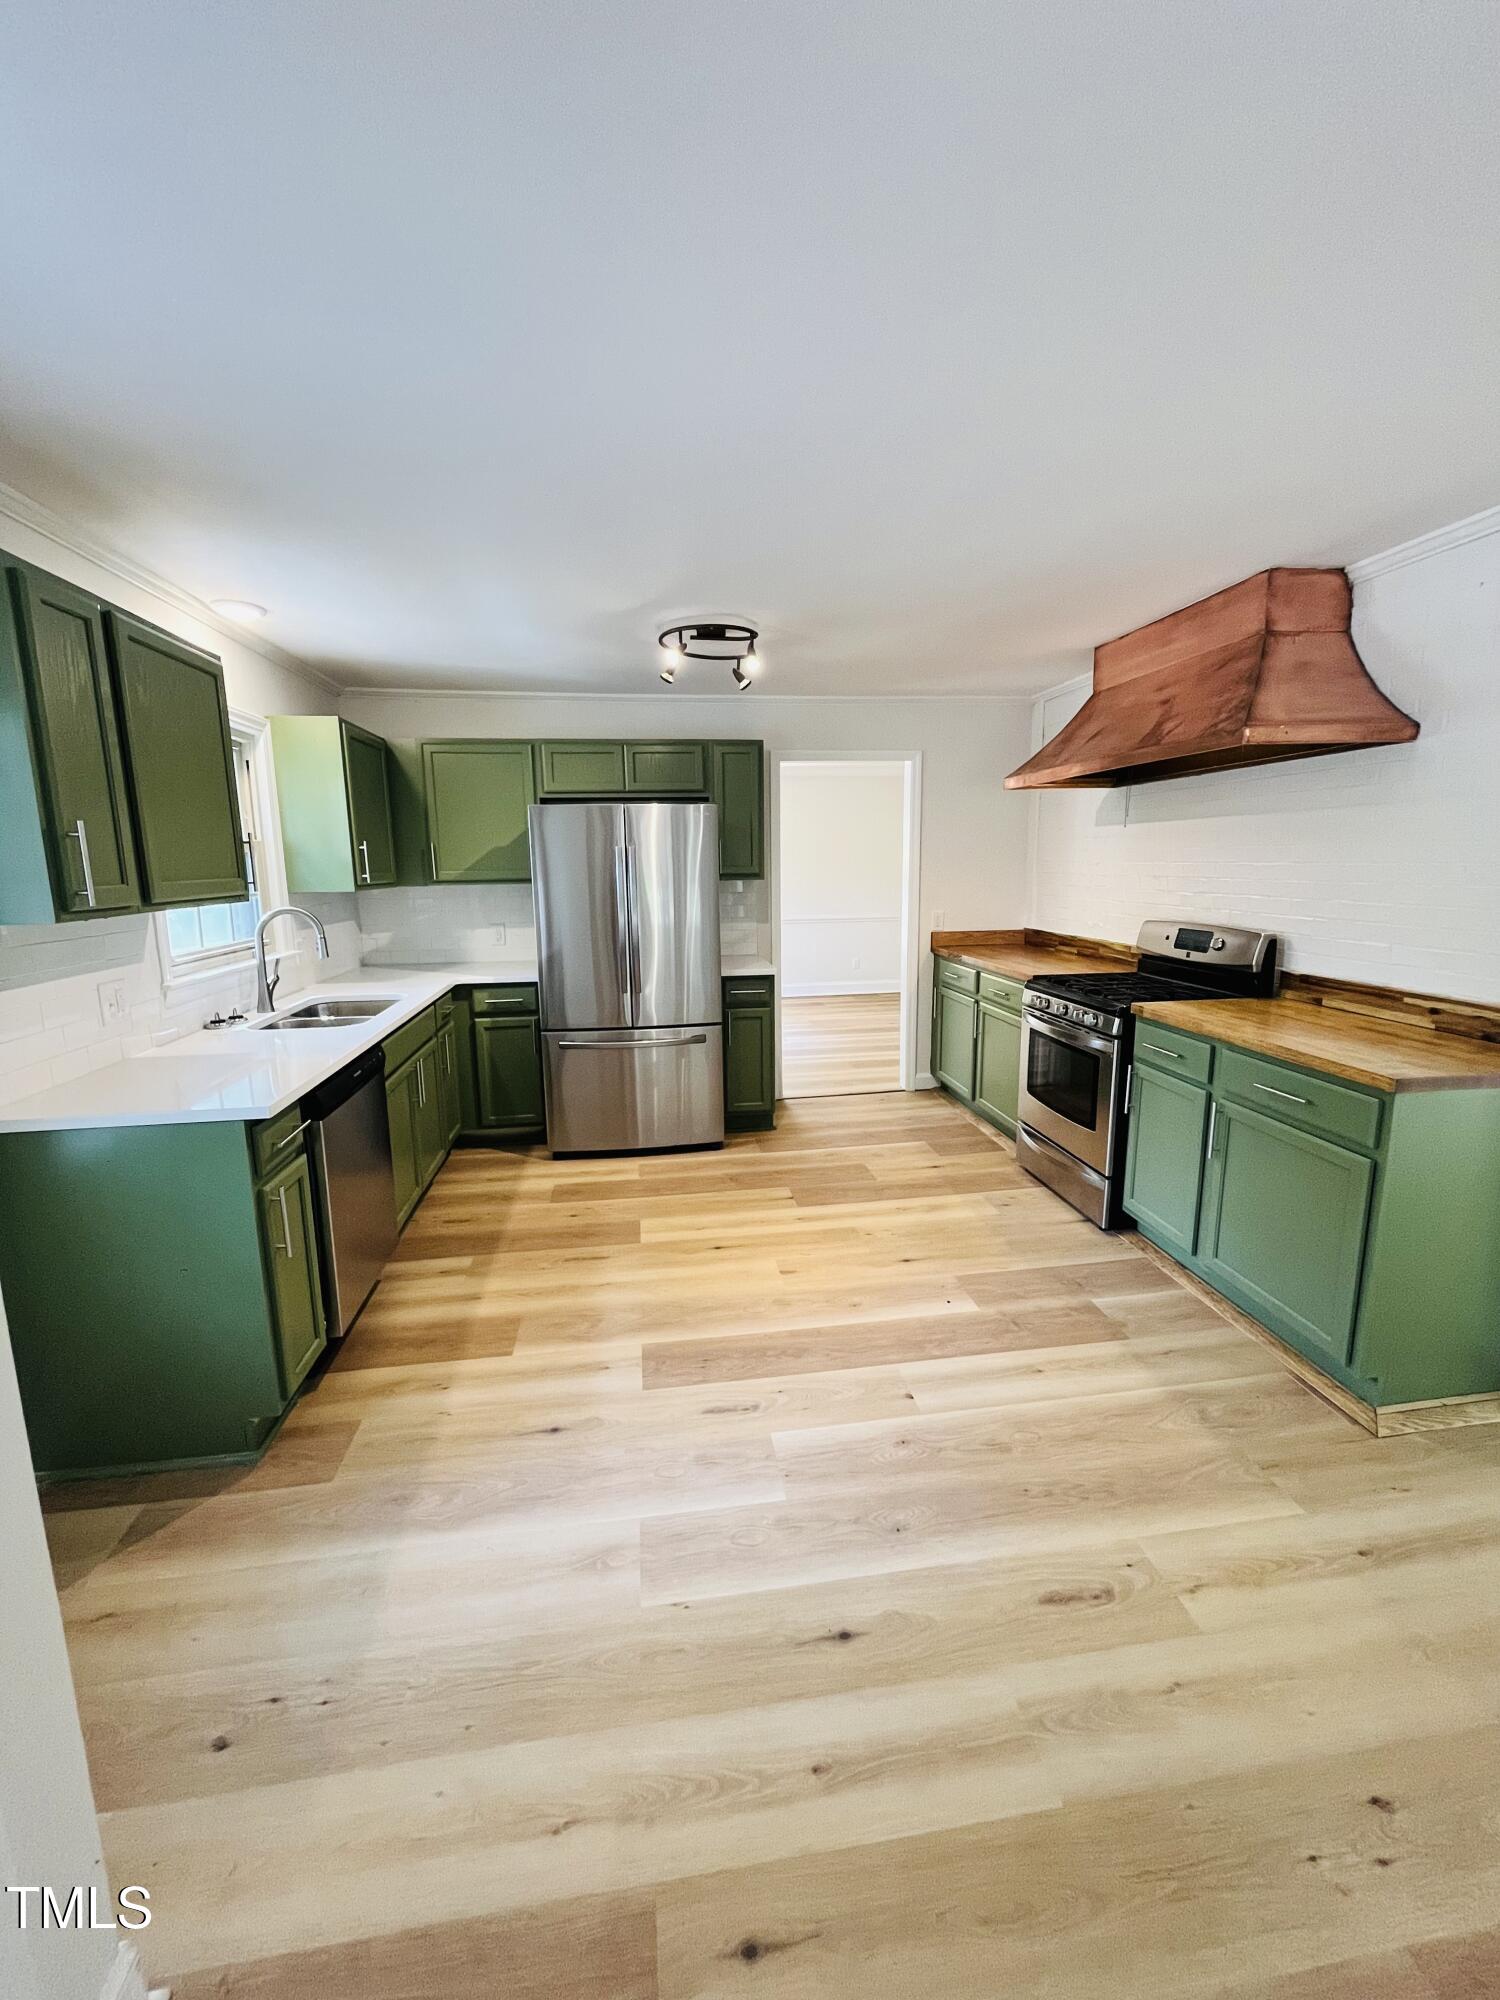
Tucked beneath mature trees in one of Fayetteville's most sought-after neighborhoods, this beautifully updated brick ranch offers the perfect blend of timeless character, modern comfort, and exceptional outdoor living. Situated on a rare .77-acre wooded lot in the coveted Haymount area, this 5-bedroom, 3-bath home delivers nearly 2,900 square feet of inviting space designed for both everyday living and unforgettable entertaining. Inside, natural light pours through expansive windows into a stunning sunroom and spacious living area anchored by a cozy fireplace. The thoughtfully designed floorplan features a main-level primary suite with private ensuite bath, plus additional bedrooms ideal for family, guests, or flexible work-from-home living. Upstairs, two more bedrooms and a full bath create the perfect retreat for teens, visitors, or bonus space. Step outside and discover your own private backyard oasis--complete with a fenced yard, fire pit, stone patio, greenhouse, and even a fenced basketball court tucked behind the detached two-car garage and workshop. Whether hosting gatherings, gardening, or enjoying quiet evenings under the trees, this property offers a lifestyle rarely found in-town. Located just minutes from downtown Fayetteville, shopping, dining, Fort Bragg, and top-rated schools, this home combines privacy, charm, and convenience in one extraordinary package. Homes with this much space, character, and outdoor appeal in Haymount rarely come available.
/u.realgeeks.media/darkhorsesellsusa/darkhorse_group_logo.png)
Additional Information
- Taxes
- $4,742
- Property Description
- Ranch, Traditional
- Zoning
- R101-RES
- Flooring
- Carpet, Vinyl
- Heating
- Natural Gas, Natural Gas
- Air Conditioning
- Central Air
- Stories
- 2
- Levels
- One and One Half
- Roof
- Architectural
- Foundation
- Crawl Space
- Garage Spaces
- 2
- Elementary School
- Cumberland - Vanstory Hills Elementary
- Middle School
- Cumberland - R Max Abbott Middle
- High School
- Cumberland - Terry Sanford High
Mortgage Calculator
Listings provided courtesy of Triangle MLS, Inc. of NC, Internet Data Exchange Database. Information deemed reliable but not guaranteed. © 2026 Triangle MLS, Inc. of North Carolina. Data last updated .